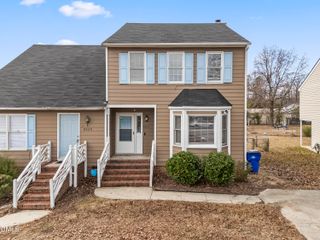
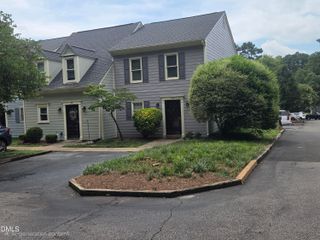
3711 San Pablo Drive, Raleigh, NC 27616
- 2 beds |
- 2 baths |
- 1,274 sqft
 Town Home
  Built in 1980
  871sqft lot
 —— car garage
  $177/sqft
  Listed 3 months ago
Property Description
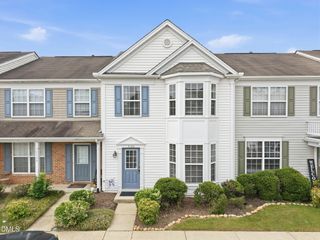
Must see impressive updates and refreshed look of this charming Raleigh townhome! Welcome to this beautifully maintained 2-bedroom, 1.5-bath home offering the perfect blend of comfort, style, and convenience. A gated front entrance with privacy walls creates a peaceful, welcoming outdoor space and enhances the home's curb appeal. Step inside to find beautiful wood flooring throughout the main level and a warm, inviting family room featuring a cozy fireplace, perfect for relaxing evenings. The kitchen offers ample cabinet space and a functional layout designed for both everyday living and entertaining. Just off the living room, a sliding glass door leads to a private backyard retreat with a spacious patio, ideal for hosting family and friends or enjoying your morning coffee in a quiet setting. Upstairs, you will find a generously sized owner's suite and an additional spacious bedroom. A recently installed new roof provides added value and peace of mind for years to come. This low-maintenance home combines comfort, privacy, and an unbeatable Raleigh location close to shopping, dining, parks, and major commuter routes. With its fresh, improved look and move-in-ready appeal, this is one you do not want to miss. Schedule your private tour today!
- Listing Status:
- Active
- Date Added:
- April 11, 2026
- Data Last Updated:
- August 6, 2026 at 6:39AM
- Listing Office:
- Keller Williams Legacy : 919-439-2105
- Listing Agent:
- Miranda Sterrett : 919-637-8212
- MLS ID:
- 10158485

- General: Storage
- Style: Traditional
- Parking: AssignedParking spaces: 2
- Roofing: Asphalt
- Windows: Blinds
- General: Vinyl Siding2Slab
- HOA Amenities: LandscapingMaintenance Grounds159.58Monthly
- Originating MLS: Doorify MLS
- County: Wake
- Zoning: R-10Lo154 Lincoln Villas Ph1-A Bl7172611562134000 0115312
- Fencing: FencedPrivacyVinyl
- Water: Public
- Sewer: Public Sewer
- Source: Doorify MLS
- Ownership: Townhouse
This listing courtesy of Miranda Sterrett , Keller Williams Legacy
Monthly Payment
- Principal & Interest $
- Property Taxes $
- Home Insurance $
- VA Funding Fee $

Location
Similar Listings Nearby