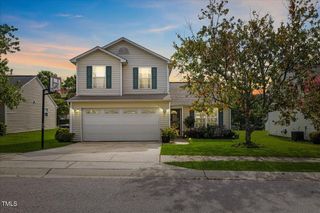
3721 Dusty Lane, Raleigh, NC 27604
- 3 beds |
- 3 baths |
- 1,645 sqft
 Single-Family Home
  Built in 1977
  7,841sqft lot
 —— car garage
  $194/sqft
  Listed 1 month ago
Property Description
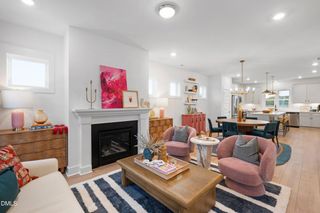
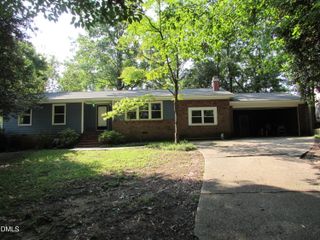
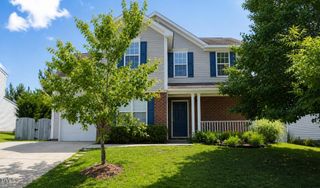
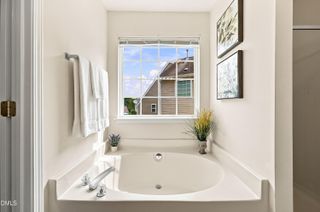
Meticulously maintained and move-in ready, 3721 Dusty Lane offers exceptional value in Raleigh! Step inside to modern plank flooring throughout the first floor, where a formal dining room sits to the left and a spacious living room welcomes you to the right. The living room is anchored by a cozy gas fireplace, creating the perfect gathering space. The dining room flows seamlessly into the kitchen, featuring upgraded cabinetry, granite countertops, and modern appliances. A breakfast nook with a large window provides a bright, casual dining area. Enjoy outdoor living at its best with a screened porch overlooking a private, fenced backyard - ideal for relaxing or entertaining. The expansive deck adds even more space to host guests or unwind. Upstairs, the spacious owner's suite includes a private en-suite bath, while two additional bedrooms offer flexibility for family, guests, or a home office and share a hall bath. Recent updates provide peace of mind, including a new roof, screened porch and gutters with guards (2019), plus windows, HVAC, water heater, carpet, and HardiPlank siding (2015), and refreshed interior trim and paint (2026). Conveniently located between I-440 and I-540 for easy commuting and just 15 minutes to Downtown Raleigh. Everyday essentials like Aldi and Walmart are only 3 minutes away. An incredible opportunity to own a well-cared-for home at an unbeatable price!
- Listing Status:
- Pending
- Date Added:
- July 1, 2026
- Data Last Updated:
- August 6, 2026 at 2:41AM
- Listing Office:
- Town & Country Realty, Inc. : 919-303-9800
- Listing Agent:
- Mike Montpetit : 919-614-9100
- MLS ID:
- 10177460

- General: Ceiling Fan(s)Crown MoldingGranite CountersBathtub/Shower Combination
- Appliances: DryerDishwasherGas RangeMicrowaveOvenRangeRefrigeratorWasherWasher/DryerWater Heater
- Laundry: Inside
- Flooring: CarpetLaminateTile
- A/C: Central AirCeiling Fan(s)
- Heating: Fireplace(s)Gas Pack
- Fireplace: GasGas LogLiving RoomFireplaceFireplaces: 1
- General: Shed(s)Storage
- Style: TraditionalTransitional
- Other Structures: Shed(s)StoragePorchDeckRear PorchScreened
- Parking: CarportCoveredDriveway
- Roofing: Shingle
- General: Fiber Cement2Crawlspace
- Originating MLS: Doorify MLS
- County: Wake
- Zoning: R-6Lo93 Summit Ridge Sub Se2172507585679000 0098774
- View: Neighborhood
- Fencing: Back YardWood
- Utilities: Electricity ConnectedSewer ConnectedWater Connected
- Water: Public
- Sewer: Public Sewer
- Source: Doorify MLS
This listing courtesy of Mike Montpetit , Town & Country Realty, Inc.
Monthly Payment
- Principal & Interest $
- Property Taxes $
- Home Insurance $
- VA Funding Fee $

Location
Similar Listings Nearby
 New - 2 days ago