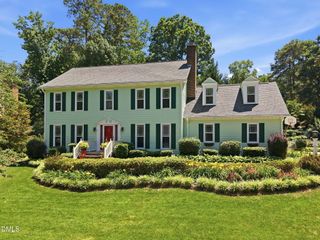
4013 Red Grape Drive, Raleigh, NC 27607
- 3 beds |
- 3 baths |
- 2,873 sqft
 Single-Family Home
  Built in 2007
  0.25acre lot
 2 car garage
  $252/sqft
  Listed 20 days ago
Property Description
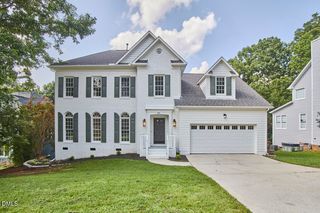
This beautifully appointed 3-bedroom, 3-bath home combines elegant design, high-end upgrades, and a highly desirable location close to SAS, RDU Airport, Downtown Raleigh, Fenton for shopping and dining, and major commuter routes. The heart of the home is the stunning chef's kitchen, showcasing gorgeous Matarazzo Dolomite countertops, an oversized island with seating, a Viking gas cooktop, stainless steel double ovens, and a stainless steel refrigerator. Designed for both everyday living and entertaining, the kitchen flows seamlessly into the open-concept living spaces. The dramatic family room is filled with natural light and features soaring ceilings, a striking two-story fireplace with custom built-ins, extensive millwork, and a spectacular floor-to-ceiling wall of windows overlooking the private wooded buffer. Privately situated on the main level, the oversized owner's retreat offers a true sanctuary with a spacious walk-in closet featuring custom built-ins and a luxurious spa-inspired bath designed to provide a retreat-like experience with exceptional finishes and thoughtful design. Additional highlights include hardwood floors throughout the main living areas, an open and functional floor plan, Gladiator garage storage systems, a gas line connection on the deck for easy outdoor grilling, new downstairs HVAC (2026), a newer roof (2021), and a water heater replaced in 2019. Backing to a peaceful wooded buffer, this home offers the perfect balance of privacy, luxury, and convenience, making it a truly exceptional opportunity. Open House: Saturday, July 18th from 12pm-2pm Sunday, July 19th form 2pm-4pm
- Listing Status:
- Pending
- Data Last Updated:
- August 5, 2026 at 11:18PM
- Listing Office:
- EXP Realty LLC : 888-584-9431
- Listing Agent:
- Sharon Evans : 919-271-3399
- MLS ID:
- 10180427
- General: Breakfast BarBookcasesBuilt-in FeaturesBedroom on Main LevelTray Ceiling(s)Ceiling Fan(s)ChandelierCrown MoldingDouble VanityEntrance FoyerEat-in KitchenHigh CeilingsKitchen IslandPrimary DownstairsOpen FloorplanQuartz CountersStone CountersRecessed LightingSmooth CeilingsSoaking TubSeparate Shower
- Appliances: Built-In RangeBuilt-In Gas RangeBuilt-In OvenCooktopDouble OvenDishwasherGas CooktopGas RangeMicrowaveOvenRangeStainless Steel Appliance(s)
- Laundry: InsideMain LevelLaundry RoomLaundry TubSink
- Basement: Crawl Space
- Flooring: CarpetHardwoodTileWood
- A/C: Central Air
- Heating: Forced AirFireplace(s)Gas
- Fireplace: Family RoomGasGas LogInsertFireplaceFireplaces: 1
- General: Rain Gutters
- Style: TraditionalTransitional
- Other Structures: PorchFront PorchDeckPatioCovered
- Parking: AttachedDirect AccessDrivewayGarage Faces FrontGarageInside EntranceKitchen LevelPrivateParking spaces: 4
- Roofing: Shingle
- General: BrickBrick VeneerFiber Cement2CrawlspaceRaised
- Road/Access: AsphaltPaved
- HOA Amenities: SewerSemi-Annually
- Originating MLS: AMLSNC_TRIANGLE
- County: Wake
- Zoning: Lo55 Brandywine Ph1 Bm2006-026280774.11-66-3102.000
- View: NeighborhoodTrees/WoodsView
- Water: Public
- Sewer: Public Sewer
- Source: AMLSNC_TRIANGLE
This listing courtesy of Sharon Evans , EXP Realty LLC
Monthly Payment
- Principal & Interest $
- Property Taxes $
- Home Insurance $
- VA Funding Fee $

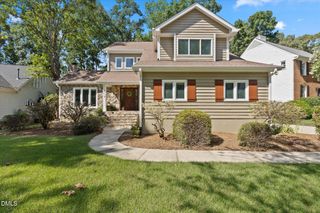
 New - 19 hours ago