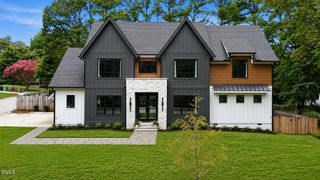
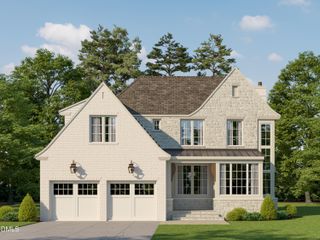
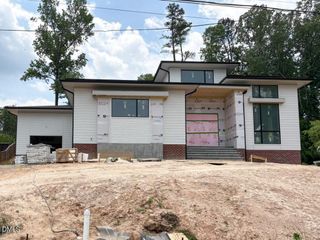
4119 Rockingham Drive, Raleigh, NC 27609
- 5 beds |
- 7 baths |
- 4,743 sqft
 Single-Family Home
  Built in 2026
  0.38acre lot
 3 car garage
  $695/sqft
  Listed 6 months ago
Property Description
Welcome to an elevated expression of modern luxury in highly coveted North Hills --with immense privacy and walkability, located just one block from North Hills shopping and dining. Crafted by the award-winning Stellar Blu Construction, this architectural masterpiece seamlessly blends sophisticated design with effortless functionality. A tranquil oasis of a saltwater infinity-edge pool with raised infinity spa and pool bath redefines outdoor living. With a dramatic modern steel pivot door featuring electrified privacy glass, opening to the main level with soaring 10-foot ceilings and expansive 12-inch engineered hardwood flooring throughout. The chef's kitchen is distinguished by an oversized quartz island, bespoke ceiling-height cabinetry, a dramatic floating reverse trey ceiling, and premium Thermador appliance suite—including a 48" 6-burner gas range and French door refrigerator—the space is completed by quartz countertops, a matching slab backsplash, and a hidden, full-service prep scullery. The private main-level owner's retreat showcases an elegant trey ceiling and a custom-trimmed feature wall. The spa-inspired en-suite offers an opulent sanctuary complete with a zero-entry tiled shower with bench seating, a floating dual quartz vanity, a deep freestanding soaking tub, and boutique-style walk-in closet with direct access to the laundry room. Designed for seamless indoor-outdoor living, the light-filled family room is anchored by a sleek linear fireplace with floor to ceiling marble surround, flanked by stained built-in shelving. Glass sliding doors open to reveal an outdoor living retreat equipped with phantom screens and a stone-surround fireplace—all overlooking the tranquil pool oasis. The upper level is an entertainer's paradise, featuring a sprawling recreation room with a dedicated beverage bar, a custom media room with a tech closet, a private executive study, and a flexible playroom. Generously sized secondary en-suite bedrooms offer complete privacy for family or guests, complemented by abundant walk-in storage.Finished with a three-car garage boasting custom epoxy floors, high-performance Pella windows, and a tankless water heater, this extraordinary home represents the pinnacle of refined, contemporary living.
- Listing Status:
- Active
- Date Added:
- February 3, 2026
- Data Last Updated:
- August 6, 2026 at 3:39AM
- Listing Office:
- Coldwell Banker HPW : 919-876-8824
- Listing Agent:
- Jim Allen : 919-645-2114
- MLS ID:
- 10144387

- General: Rain GuttersPool HouseGuniteHeatedPrivate
- Style: ContemporaryTransitional
- Other Structures: Pool HousePorchFront PorchRear PorchScreened
- Pool: GuniteHeatedIn GroundInfinityPool/Spa ComboSalt Water
- Parking: AttachedConcreteGarage Faces FrontGarage Faces SideGarageGarage Door OpenerParking spaces: 6
- Roofing: Architectural Shingle
- General: Brick VeneerFiber CementStone Veneer2Raised
- Road/Access: Asphalt
- Originating MLS: Doorify MLS
- County: Wake
- Zoning: R-4LO8 North Hills HLS BL2710144387
- Fencing: Back YardWrought Iron
- Utilities: Cable AvailableElectricity ConnectedNatural Gas ConnectedSewer ConnectedWater Connected
- Water: Public
- Sewer: Public Sewer
- Source: Doorify MLS
This listing courtesy of Jim Allen , Coldwell Banker HPW
Monthly Payment
- Principal & Interest $
- Property Taxes $
- Home Insurance $
- VA Funding Fee $

Location
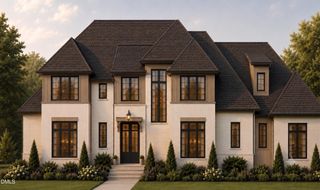
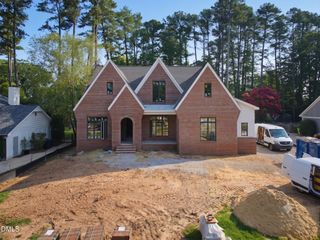
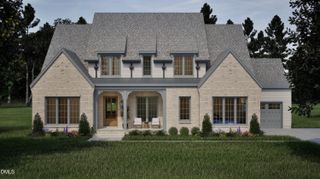
Similar Listings Nearby