4120 Sedgewood Drive 106, Raleigh, NC 27612
- 2 beds |
- 2 baths |
- 1,024 sqft
 Condominium
  Built in 1985
  —— sqft lot
  —— car garage
  $209/sqft
  Listed 3 months ago
Property Description
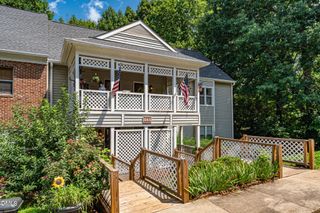
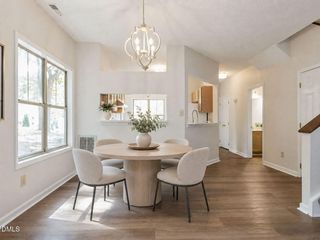
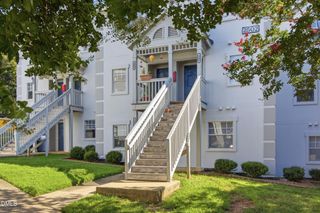
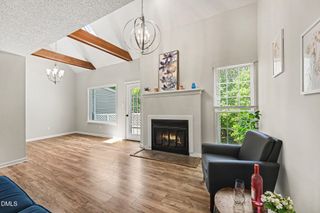
Welcome home to this beautifully updated, spacious lower-level condo in one of North Raleigh's most conveniently-appointed communities! Offering 2 bedrooms and 2 full bathrooms, this move-in-ready home combines modern updates with an unbeatable location. Enjoy durable laminate flooring throughout—no carpet anywhere! The freshly painted interior and updated smooth ceilings create a bright, contemporary feel. The versatile second bathroom can be closed off to serve as a private en suite for the secondary bedroom, providing added convenience for guests or roommates. Relax outdoors on not one, but two covered decks—one off the family room and another off the primary bedroom—both overlooking a peaceful, park-like green space. Extensive recent updates include: Newly installed kitchen cabinets, countertops, refrigerator, range, and dishwasher; Recently installed tub/shower inserts and toilets in both bathrooms; New vanity in the primary bathroom; New front storm door; Updated electrical panel; Newly installed water heater (6/2026); HVAC (2024). All appliances are intended to convey, making this home truly move-in ready. HOA dues include water, sewer, and trash service, and residents enjoy community amenities, including a pool and tennis courts located just across the street. Ideally situated with quick access to Rex Hospital, Umstead Park, Brier Creek, downtown Raleigh, trail systems, and major Triangle roadways, this home offers exceptional convenience for work, recreation, and travel. Investors are welcome, making this an outstanding opportunity whether you're looking for a primary residence or an investment property. Don't miss your chance to own this beautifully updated North Raleigh gem!
- Listing Status:
- Active
- Date Added:
- July 10, 2026
- Data Last Updated:
- August 6, 2026 at 4:41AM
- Listing Office:
- Block & Associates Realty : 919-944-4919
- Listing Agent:
- Jeff Stoker : 919-459-6307
- MLS ID:
- 10160797

- Style: Transitional
- Other Structures: See RemarksCovered
- Parking: No GarageOpenOff StreetOn SiteOutsideParking LotUnassignedParking spaces: 2
- Roofing: Shingle
- Windows: Blinds
- General: Unknown1OtherCrawlspace
- HOA Amenities: LandscapingMaintenance GroundsManagementMaintenance StructurePoolRecreation FacilitiesTennis Court(s)TrashWaterMaintenance GroundsMaintenance StructureSewerTrashWater299.79Monthly
- Golf: PoolTennis Court(s)
- Originating MLS: Doorify MLS
- County: Wake
- Zoning: RICHLAND RUN CONDO PH2 BU106 UN190785492180
- Fencing: None
- Water: PublicCommunity Water
- Sewer: Public Sewer
- Source: Doorify MLS
This listing courtesy of Jeff Stoker , Block & Associates Realty
Monthly Payment
- Principal & Interest $
- Property Taxes $
- Home Insurance $
- VA Funding Fee $

Location
Similar Listings Nearby