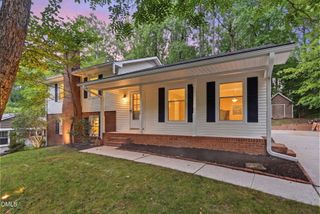
4125 Picardy Drive, Raleigh, NC 27612
- 3 beds |
- 2 baths |
- 2,111 sqft
 Single-Family Home
  Built in 1977
  1.07acre lot
 2 car garage
  $329/sqft
  Listed 6 days ago
Property Description
Every so often, one of "those" homes comes up. One that has character and uniqueness and sits in an idyllic setting. One that is old in years, but continues to stand the test of time and impress. This one is it. For nearly 50 years this well-built, well-maintained, one-owner home has rested in forest-like surroundings. When it was built, it was considered to be on the outer edges of Raleigh, but time and growth have only enhanced its location. Few places within Raleigh's city limits offer over an acre of land, privacy and convenience. It was one man's vision to build a home like this and he brought that vision to reality. A place so well-loved that only one family has called it home-until now. This one-story gem offers just over 2,100 square feet. While the interior shows some indications of past styles, the floorplan is timeless and only needs the new owner to personalize it to their tastes. One of the more impressive features is the living room's stone fireplace. Double sliders funnel in the natural light that accents the fireplace as well as the hardwood floors. From here you can step out onto the massive deck overlooking a small creek and the natural beauty of the woods. It's almost like being in the mountains. Step into the kitchen and you'll find more hardwoods, a center island, pantry and solid surface counters. The kitchen connects to the dining room on one side and to an open area on the other with flexible use options. It could be a seating area or a breakfast nook. Additionally, there's a built-in desk area that could serve other purposes such as a butler pantry or additional shelving. At the other end of the home are the 3 bedrooms and two full baths. The primary bedroom offers scenic and serene views. An oversized 2-car garage that enters into the laundry/mud room completes the plan. A fenced area on the side of the home provides space for pets and/or gardening. There will be no shortage of nature watching at this home, but if you desire more, just steps from the driveway lies a bridge spanning Crabtree Creek and the city greenway trail on the other side. Walk, run or bike to Crabtree Valley Mall and beyond. While this home offers ample opportunities to be a homebody, much is available just outside the neighborhood. In five minutes you will find pretty much anything you need. From the mall to groceries, the Lenovo Center, UNC Rex Hospital and numerous dining options. Let your new legacy begin in this special place.
- Listing Status:
- Active
- Date Added:
- July 30, 2026
- Data Last Updated:
- August 5, 2026 at 11:39PM
- Listing Office:
- Coldwell Banker Advantage : 919-847-2222
- Listing Agent:
- John Hartofelis : 919-630-2526
- MLS ID:
- 10183486

- General: Rain GuttersFenced Yard
- Style: RanchTraditional
- Other Structures: Deck
- Parking: AttachedConcreteDrivewayGarage Faces SideGarageGarage Door OpenerPavedParking Pad
- Roofing: AsphaltShingleArchitectural Shingle
- General: BrickBrick VeneerStucco1RaisedCrawlspace
- Road/Access: City Street
- Golf: Lake
- Originating MLS: Doorify MLS
- County: Wake
- Zoning: R-4Lo52 Laurel Hls Sec4 & Rear Lt Laurel H078619702851000 0004146
- View: ForestTrees/Woods
- Fencing: Partial
- Water: Public
- Sewer: Public Sewer
- Source: Doorify MLS
This listing courtesy of John Hartofelis , Coldwell Banker Advantage
Monthly Payment
- Principal & Interest $
- Property Taxes $
- Home Insurance $
- VA Funding Fee $

Location
Similar Listings Nearby
 New - 1 day ago