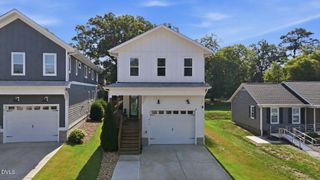
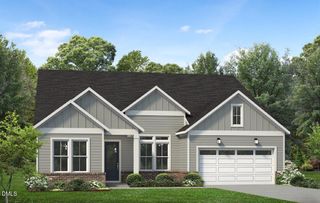
413 Watson Street, Raleigh, NC 27601
- 4 beds |
- 4 baths |
- 2,301 sqft
 Single-Family Home
  Built in 2021
  2,614sqft lot
 —— car garage
  $367/sqft
  Listed 5 months ago
Property Description
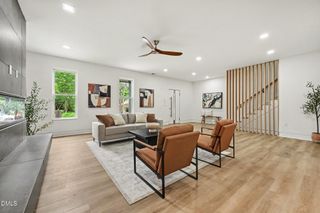
Striking modern 3-story home with rooftop terrace just steps from downtown Raleigh. This thoughtfully custom designed 4-bedroom, 3-bath home offers 2,301 sq ft of living space with clean architectural lines and abundant natural light throughout. The main level features an open living, dining, and kitchen layout, perfect for entertaining and everyday living. The spacious kitchen flows seamlessly into the family room and dining area, creating a bright and welcoming central gathering space. Upstairs, the second floor includes four bedrooms, including a well-appointed primary suite with walk-in closet and private bath. The third floor bonus room opens to a stunning rooftop balcony, providing the perfect space for outdoor entertaining, relaxing evenings, or enjoying views of the surrounding neighborhood. Additional highlights include a covered front porch, modern exterior design, generous storage, and flexible living spaces ideal for a home office, gym, or media room. Conveniently located close to downtown Raleigh, restaurants, parks, and local hotspots, this home offers a rare blend of modern design and urban accessibility.
- Listing Status:
- Active
- Date Added:
- March 4, 2026
- Data Last Updated:
- August 6, 2026 at 1:39AM
- Listing Office:
- Keller Williams Realty : 919-676-0600
- Listing Agent:
- Sylvain Dufour : 305-318-2724
- MLS ID:
- 10150192

- General: GardenRain Gutters
- Style: ModernTransitional
- Other Structures: Front PorchDeckRear PorchPatio
- Parking: ConcreteDrivewayParking spaces: 2
- Roofing: Shingle
- General: HardiPlank Type3Crawlspace
- Originating MLS: Doorify MLS
- County: Wake
- Zoning: R-10403 Watson Street170344976134000 0010917
- Fencing: Back YardPartialWood
- Water: Public
- Sewer: Public Sewer
- Source: Doorify MLS
This listing courtesy of Sylvain Dufour , Keller Williams Realty
Monthly Payment
- Principal & Interest $
- Property Taxes $
- Home Insurance $
- VA Funding Fee $

Location
Similar Listings Nearby