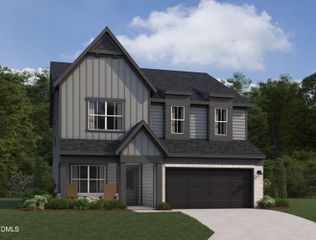
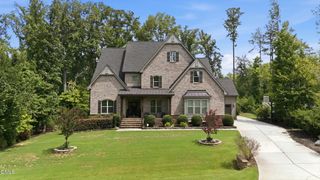
4148 Banks Stone Drive, Raleigh, NC 27603
- 4 beds |
- 4 baths |
- 3,608 sqft
 Single-Family Home
  Built in 2007
  0.64acre lot
 3 car garage
  $229/sqft
  Listed 6 days ago
Property Description
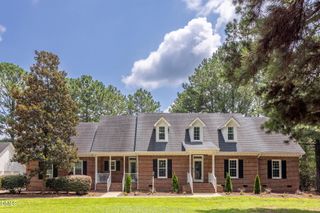
If you've been searching for an all-brick home with high-end finishes, a spacious yard, and an exceptional floor plan, your search ends here! Designed for both everyday living and effortless entertaining, this beautiful home features a luxurious first-floor primary suite along with a private first-floor guest suite—ideal for visitors or multi-generational living. Upstairs, you'll find two additional bedrooms, two full bathrooms, a spacious bonus room, and a dedicated media room, providing incredible flexibility for work, play, or relaxation. Thoughtful architectural details, including exquisite millwork and rich hardwood floors throughout the main level, create an elegant and timeless appeal. Enjoy your favorite music with the whole-home sound system throughout the main floor, while the central vacuum system adds everyday convenience. Step outside to a generously sized yard with plenty of room to relax, entertain, or play. Residents also enjoy community amenities including a neighborhood pool and playground, both covered by the HOA. Conveniently located just minutes from shopping, dining, parks, and everyday conveniences, this home offers the perfect combination of luxury, comfort, and location.
- Listing Status:
- Active
- Date Added:
- July 30, 2026
- Data Last Updated:
- August 6, 2026 at 4:41AM
- Listing Office:
- Keller Williams Legacy : 919-439-2105
- Listing Agent:
- Sybil Carpenter Hobbs : 919-633-0651
- MLS ID:
- 10183324

- General: Rain Gutters
- Style: TraditionalTransitional
- Other Structures: PorchFront PorchScreenedCovered
- Parking: ConcreteGarage Faces SideGarageGarage Door Opener
- Roofing: Shingle
- Windows: Double Pane Windows
- General: BrickShake Siding2Crawlspace
- Road/Access: County Road
- HOA Amenities: PlaygroundPoolMaintenance Grounds275.0Quarterly
- Golf: PlaygroundPool
- Originating MLS: Doorify MLS
- County: Wake
- Zoning: R-30Lo53 Banks Pointe Phiii Bm2005-02364068802987006000 0334581
- View: Trees/Woods
- Water: Community Water
- Sewer: Septic Tank
- Source: Doorify MLS
This listing courtesy of Sybil Carpenter Hobbs , Keller Williams Legacy
Monthly Payment
- Principal & Interest $
- Property Taxes $
- Home Insurance $
- VA Funding Fee $

Location
Similar Listings Nearby