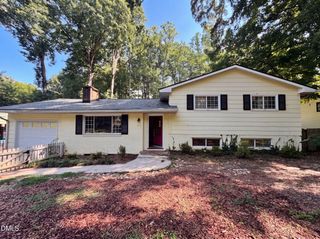
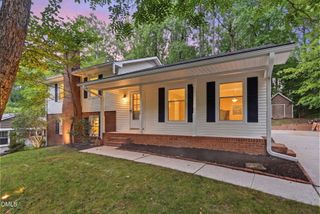
419 E Rowan Street, Raleigh, NC 27609
- 3 beds |
- 3 baths |
- 1,939 sqft
 Single-Family Home
  Built in 1963
  0.4acre lot
 —— car garage
  $400/sqft
  Listed 22 hours ago
Property Description
Nestled on a large, private, fenced lot in sought-after Lakemont, this beautifully updated home offers the perfect blend of comfort, style, and convenience. Bike to Lakemont Swim & Tennis Club and enjoy all of the shopping, dining, and entertainment North Hills has to offer. Site-finished hardwood floors extend throughout the entire main level, connecting the bright family room, dining area with custom built-in storage, and fully remodeled kitchen featuring quartz countertops, tile backsplash, stainless steel appliances, and gleaming, oversized island with bar seating. Designed for everyday living and effortless entertaining, the spacious rear deck and paver patio overlook the expansive backyard—ideal for outdoor gatherings, play, or relaxing while cheering on an afternoon neighborhood soccer game. The lower-level living room offers exceptional flexibility with custom built-ins and a cozy wood-burning fireplace, creating the perfect bonus room, media space, or playroom. Hardwood floors continue throughout all bedrooms, including the generous, light-filled primary suite overlooking the backyard. A thoughtfully renovated full bath serves the secondary bedrooms. The lower level also features a spacious home office with a private exterior entrance, offering an ideal work-from-home setup or the flexibility to serve as a guest bedroom for extended stays. Nestled on a large, private, fenced lot in sought-after Lakemont, this beautifully updated home offers the perfect blend of comfort, style, and convenience. Bike to Lakemont Swim & Tennis Club and enjoy all of the shopping, dining, and entertainment North Hills has to offer. Site-finished hardwood floors extend throughout the entire main level, connecting the bright family room, dining area with custom built-in storage, and fully remodeled kitchen featuring quartz countertops, tile backsplash, stainless steel appliances, and gleaming, oversized island with bar seating. Designed for everyday living and effortless entertaining, the spacious rear deck and paver patio overlook the expansive backyard—ideal for outdoor gatherings, play, or relaxing while cheering on an afternoon neighborhood soccer game. The lower-level living room offers exceptional flexibility with custom built-ins and a cozy wood-burning fireplace, creating the perfect bonus room, media space, or playroom. Hardwood floors continue throughout all bedrooms, including the generous, light-filled primary suite overlooking the backyard. A thoughtfully renovated full bath serves the secondary bedrooms. The lower level also features a spacious home office with a private exterior entrance, offering an ideal work-from-home setup or the flexibility to serve as a guest bedroom for extended stays.
- Listing Status:
- Active
- Date Added:
- August 6, 2026
- Data Last Updated:
- August 7, 2026 at 2:39AM
- Listing Office:
- Corcoran DeRonja Real Estate : 919-443-3123
- Listing Agent:
- Greyson Sargent : 919-624-9925
- MLS ID:
- 10184808

- General: Private YardRain GuttersStorageFenced YardShed(s)
- Style: Transitional
- Other Structures: Shed(s)PorchDeckPatio
- Parking: DrivewayParking spaces: 3
- Roofing: Shingle
- General: Brick VeneerWood Siding2CombinationPillar/Post/PierSlabCrawlspace
- Golf: PoolSidewalks
- Originating MLS: Doorify MLS
- County: Wake
- Zoning: R-4Lo92 Lakemont Se4170616822505000 0002016
- Fencing: Back YardFencedWood
- Utilities: Cable AvailableElectricity ConnectedSewer ConnectedWater Connected
- Water: Public
- Sewer: Public Sewer
- Source: Doorify MLS
This listing courtesy of Greyson Sargent , Corcoran DeRonja Real Estate
Monthly Payment
- Principal & Interest $
- Property Taxes $
- Home Insurance $
- VA Funding Fee $

Location
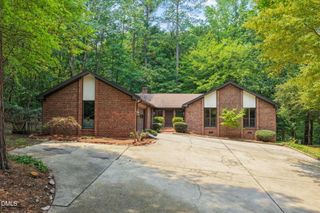
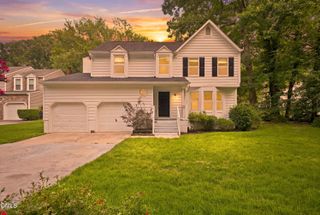
Similar Listings Nearby
 New - 2 days ago