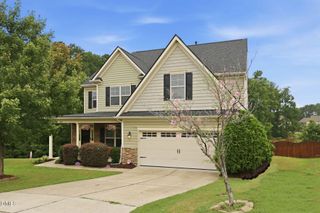
4202 Smithson Court, Raleigh, NC 27616
- 5 beds |
- 4 baths |
- 3,483 sqft
 Single-Family Home
  Built in 2015
  0.27acre lot
 2 car garage
  $158/sqft
  Listed 5 months ago
Property Description
Welcome home to this beautifully designed 5-bedroom, 4-bath residence offering the perfect blend of comfort, space, and functionality for today's flexible lifestyles.Step outside and enjoy your own private retreat -- a fully fenced backyard featuring a spacious patio, cozy fire pit, and a charming screened porch ideal for morning coffee or relaxing evenings year-round.Inside, the thoughtfully designed first floor offers exceptional versatility. A guest bedroom or private office provides the perfect work-from-home solution, while the formal dining room and additional living room (or office) create flexible spaces to suit your needs. The large family room, anchored by a warm and inviting fireplace, flows seamlessly into the kitchen -- making it ideal for everyday living and entertaining.The well-appointed kitchen features a generous peninsula for gathering while prepping meals, a sunny breakfast nook, stainless steel appliances, granite countertops, a gas cooktop, and double wall ovens -- perfect for hosting holidays or casual dinners alike.Upstairs, the expansive primary suite impresses with a vaulted ceiling and abundant natural light. The spa-like primary bath includes double vanities, a soaking tub, a walk-in shower, and ample space to unwind. Three additional bedrooms complete the second level -- one with a private ensuite bath and two connected by a convenient Jack-and-Jill bath. A spacious bonus room offers endless possibilities for movie nights, a home gym, or playroom.With room to grow, gather, and entertain -- this home truly has the space you've been looking for.
- Listing Status:
- Active
- Data Last Updated:
- August 6, 2026 at 5:18AM
- Listing Office:
- Coldwell Banker Advantage : 919-562-2200
- Listing Agent:
- Tony Gomez : 919-522-5310
- MLS ID:
- 10149295
- General: FenceFire Pit
- Style: Traditional
- Other Structures: PorchFront PorchRear PorchScreenedPatio
- Parking: DrivewayGarage Faces FrontGarage
- Roofing: Shingle
- General: Stone VeneerVinyl Siding2Slab
- Road/Access: Asphalt
- HOA Amenities: Maintenance GroundsQuarterly
- Originating MLS: AMLSNC_TRIANGLE
- County: Wake
- Zoning: Lo37 Massey Preserve South Bm2014-00337174703303197000 0420775
- Fencing: Privacy
- Utilities: Electricity ConnectedNatural Gas ConnectedSewer ConnectedWater Connected
- Water: Public
- Sewer: Public Sewer
- Source: AMLSNC_TRIANGLE
This listing courtesy of Tony Gomez , Coldwell Banker Advantage
Monthly Payment
- Principal & Interest $
- Property Taxes $
- Home Insurance $
- VA Funding Fee $

 New - 3 days ago