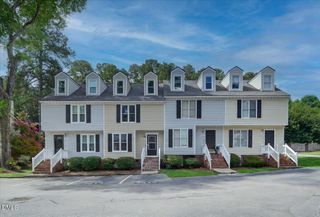
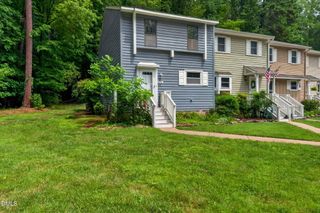
4205 Sunshadow Lane, Raleigh, NC 27613
- 3 beds |
- 3 baths |
- 1,330 sqft
 Town Home
  Built in 1995
  3,485sqft lot
 —— car garage
  $188/sqft
  Listed 4 months ago
Property Description
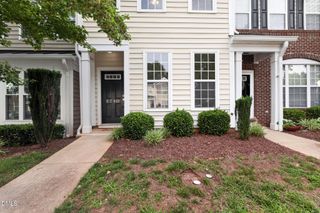
MASSIVE $35,000 PRICE REDUCTION!! NOW IS THE TIME TO MAKE THIS BEAUTIFUL HOME YOURS!! Welcome to 4205 Sunshadow Lane in the desirable Sunscape Townhomes community, where comfort, style, and convenience come together! This move-in ready townhome has been freshly painted throughout the interior, giving the home a bright and updated feel from the moment you walk in. The inviting sunken family room serves as the heart of the home, featuring a cozy corner fireplace that creates the perfect setting for relaxing evenings or gathering with friends and family. Just steps away, the kitchen shines with gorgeous granite countertops and stainless steel appliances, offering both style and functionality for everyday cooking and entertaining. Upstairs you'll find three generously sized bedrooms, providing flexible space for guests, family members, or a home office. The primary suite features a beautifully updated bathroom with a stunning shower, creating a spa-like retreat at the end of the day. Major updates add peace of mind, including a new air conditioning system installed in 2025. With its thoughtful updates and comfortable layout, this home is truly move-in ready. Location is everything, and this home delivers. Sunshadow Lane offers incredible convenience to shopping, restaurants, nightlife, major employers, public transportation, and everyday amenities, making commuting and enjoying everything Raleigh has to offer effortless. Whether you're looking for low-maintenance living, a convenient location, or a stylish place to call home, 4205 Sunshadow Lane checks all the boxes.
- Listing Status:
- Pending
- Date Added:
- March 14, 2026
- Data Last Updated:
- August 6, 2026 at 4:41AM
- Listing Office:
- Epique Inc. : 888-893-3537
- Listing Agent:
- Susan Crawford : 919-491-4663
- MLS ID:
- 10152833

- General: Ceiling Fan(s)Granite CountersHigh Speed InternetWalk-In Closet(s)Bathtub/Shower CombinationWalk-In Shower
- Appliances: DisposalDishwasherElectric RangeMicrowaveRefrigeratorStainless Steel Appliance(s)
- Laundry: Laundry Closet
- Flooring: CarpetLuxury VinylSimulated Wood
- A/C: Central AirCeiling Fan(s)
- Heating: Fireplace(s)Forced Air
- Fireplace: Family RoomGasFireplaceFireplaces: 1
- Style: Transitional
- Other Structures: Patio
- Parking: CommonConcreteParking spaces: 2
- Roofing: Shingle
- General: Wood Siding2Slab
- HOA Amenities: Maintenance GroundsMaintenance StructureUnknown205.0Monthly
- Originating MLS: Doorify MLS
- County: Wake
- Zoning: R-6Lot-1 Sunscape Twhms Comm S2b Bm1993-1630078720706293000 0202455
- Utilities: Cable ConnectedElectricity ConnectedNatural Gas ConnectedPhone AvailableSewer ConnectedWater Connected
- Water: Public
- Sewer: Public Sewer
- Source: Doorify MLS
- Ownership: Townhouse
This listing courtesy of Susan Crawford , Epique Inc.
Monthly Payment
- Principal & Interest $
- Property Taxes $
- Home Insurance $
- VA Funding Fee $

Location
Similar Listings Nearby