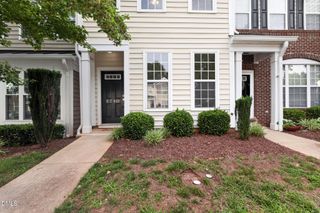
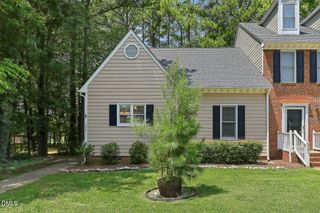
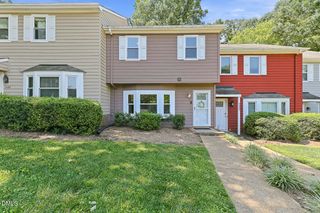
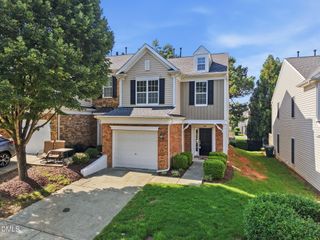
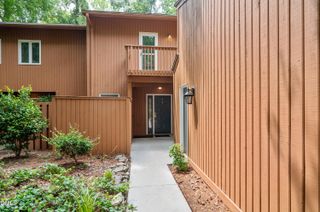
4252 Vienna Crest Drive, Raleigh, NC 27613
- 3 beds |
- 3 baths |
- 1,397 sqft
 Town Home
  Built in 2001
  1,307sqft lot
 —— car garage
  $227/sqft
  Listed 28 days ago
Property Description
You know that feeling when you've looked at home after home and nothing quite feels right? Then you walk into one and think, "Finally...this is exactly what I've been looking for." That's 4252 Vienna Crest Drive.It's not trying too hard. It's just a really good home. The kind with a front porch you'll actually use, no carpet on the main level, an updated kitchen with quartz countertops and an arabesque tile backsplash, a private patio for grilling, gardening, or unwinding after work, and three bedrooms that give you the flexibility everyone wants. The primary bath has already been updated with a newer vanity and quartz countertops, so that's one more project you don't have to tackle. Tucked into an established North Raleigh community, you're just minutes from everything that makes everyday life easier--restaurants, shopping, parks, Lake Lynn, Umstead, RDU, RTP, and major highways. If you've been waiting for a home that feels updated, comfortable, and simply makes sense the minute you walk through the door...this might be the one you've been hoping would finally hit the market.
- Listing Status:
- Pending
- Data Last Updated:
- August 6, 2026 at 1:18AM
- Listing Office:
- Insight Real Estate : 919-802-4574
- Listing Agent:
- Elizabeth Cranfill : 919-802-4574
- MLS ID:
- 10179349
- General: AtticBuilt-in FeaturesEat-in KitchenOpen FloorplanPantryPull Down Attic StairsQuartz CountersSmooth CeilingsTub ShowerWalk-In Closet(s)
- Appliances: DishwasherFree-Standing Electric RangeDisposalGas Water HeaterMicrowaveRefrigerator
- Laundry: Laundry ClosetUpper Level
- Flooring: CarpetTileVinyl
- A/C: Central Air
- Heating: Forced AirGas
- Fireplace: Family RoomFireplaceFireplaces: 1
- Style: Traditional
- Other Structures: Front PorchPatio
- Parking: AssignedUnassignedParking spaces: 2
- Roofing: ArchitecturalShingle
- General: BrickVinyl Siding2Slab
- Road/Access: Asphalt
- HOA Amenities: Maintenance GroundsMaintenance GroundsRoad MaintenanceMonthly
- Originating MLS: AMLSNC_TRIANGLE
- County: Wake
- Zoning: Lo31 Hilburn Townhomes Bm2001-01048078715541108000 0286359
- View: NeighborhoodTrees/WoodsView
- Fencing: None
- Water: Public
- Sewer: Public Sewer
- Source: AMLSNC_TRIANGLE
This listing courtesy of Elizabeth Cranfill , Insight Real Estate
Monthly Payment
- Principal & Interest $
- Property Taxes $
- Home Insurance $
- VA Funding Fee $

 New - 21 hours ago