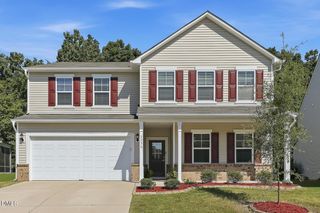
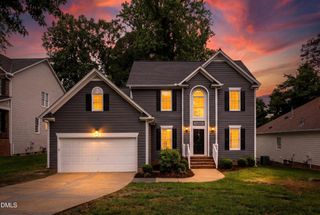
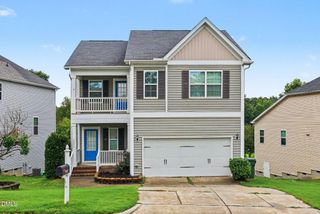
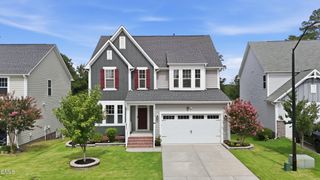
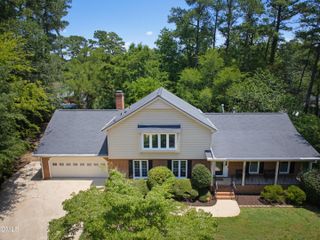
4301 Brintons Cottage Street, Raleigh, NC 27616
- 4 beds |
- 3 baths |
- 2,806 sqft
 Single-Family Home
  Built in 2014
  6,970sqft lot
 2 car garage
  $213/sqft
  Listed 2 months ago
Property Description
So many pluses! ***This home qualifies for special financing as low as 4.875% & up to $10K in closing costs with preferred lender.Location! Location! Location! 4301 Brintons Cottage is located in the highly desirable Belmont Community in Raleigh.There is easy access to popular destinations, major highways and shopping.Move in ready 4 bedrooms and 3 baths, with options for the lifestyle you can imagine and create. Formal dining room for those holiday meals and large gatherings. Casually eat in breakfast area or at breakfast bar, all open to the family room with corner fireplace. The kitchen is equipped with a pantry, granite countertops, double ovens, premium stainless steel appliances all less than 4 years old. Guests or in-laws can enjoy a first floor bedroom adjacent to a full bathroom with walk in shower. The first floor features tall ceilings and crown moldings throughout the entire first floor. Hardwoods-No carpeting in the entire home.Three more bedrooms upstairs, two baths, laundry room and large family room (loft) .Two nicely sized bedrooms share a jack-and-jill styled bathroom with double vanity. The primary suite is a place to retreat and unwind. Large size to accomodate large furniture if desired or sitting area, very high trey celing, huge walk-in closet, water closet, double vanity, deep tub and seperate shower.Maximize outside living and entertainment starting with a covered front porch, enjoy morning coffee /tea on the screened back porch, enjoy the noon day on the open deck and evening meals prepared on the grilling patio. The level yard provides an opportunity to add more raised gardening beds. Uniquely located on the corner of a cul-de-sac, there is extra parking.More storage options outside for tools or lawn mower when considering the tall crawl space and under porch area with lattice and door. Large garage with sink.
- Listing Status:
- Active
- Data Last Updated:
- August 6, 2026 at 5:18AM
- Listing Office:
- Yolanda Martin Homes : 919-669-5073
- Listing Agent:
- Karen Gaskins Roberson : 919-345-8006
- MLS ID:
- 10168544
- General: Rain Gutters
- Style: Transitional
- Other Structures: EnclosedFront PorchRear PorchDeckScreenedPatioSee Remarks
- Pool: AssociationCommunity
- Parking: ConcreteDrivewayGarage Faces FrontGarageGarage Door OpenerLighted
- Roofing: Shingle
- Windows: BlindsDrapesScreens
- General: Blown-In InsulationFiber Cement2BlockBrick/MortarCrawlspaceSee Remarks
- Road/Access: City Street
- HOA Amenities: CabanaClubhouseLandscapingPicnic AreaPlaygroundPoolParkingMaintenance GroundsMonthly
- Originating MLS: AMLSNC_TRIANGLE
- County: Wake
- Zoning: Lo109 Belmont Bm2011-01149173617107073000 0407932
- Utilities: Cable AvailableCable ConnectedElectricity ConnectedNatural Gas ConnectedWater Connected
- Water: Public
- Sewer: Public Sewer
- Source: AMLSNC_TRIANGLE
This listing courtesy of Karen Gaskins Roberson , Yolanda Martin Homes
Monthly Payment
- Principal & Interest $
- Property Taxes $
- Home Insurance $
- VA Funding Fee $

 New - 1 day ago