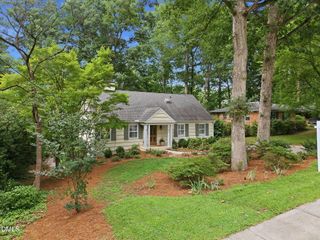
4308 Hickory Ridge Drive, Raleigh, NC 27609
- 4 beds |
- 3 baths |
- 2,252 sqft
 Single-Family Home
  Built in 1985
  0.39acre lot
 2 car garage
  $341/sqft
  Listed 1 month ago
Property Description
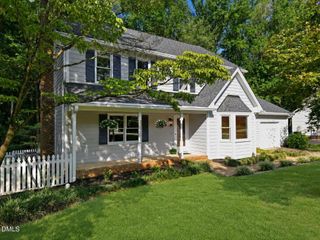
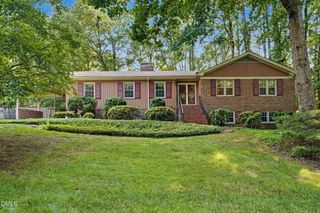
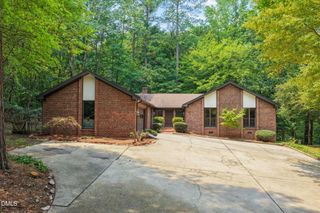
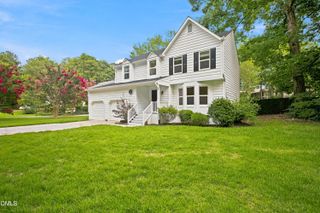
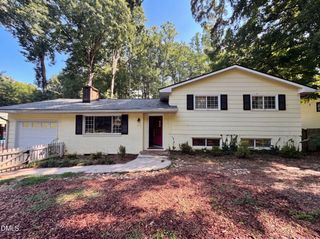
Prime Midtown Raleigh Location--Minutes from the North Hills Innovation District! This beautifully updated 4-bedroom, 2.5-bath home sits on a private, wooded 0.39-acre lot with no HOA. The resort-style backyard featuring an in-ground saltwater pool, expansive concrete patio, fenced yard, gazebo, firepit, accent lighting, and professionally designed landscaping and hardscaping. Inside, the kitchen and all bathrooms have been fully renovated with upgraded cabinetry, generous quartz countertops, stainless steel appliances, and stylish finishes. The redesigned primary suite includes a walk-in shower, tile surround, tile flooring, and double vanity. Additional highlights include a new HVAC system in 2024, a new garage door opener in 2025, breakfast and dining areas with bay windows, a separate living room, and a welcoming family room with built-ins and a wood-burning fireplace. The extra-long driveway provides abundant parking. Enjoy the privacy of your own retreat while remaining close to Eastgate Park, I-440, Downtown Raleigh, Costco, Trader Joe's, North Hills, and major commuter routes. Eastgate Park offers tennis courts, playgrounds, walking trails, basketball courts, open green space, and a lake.
- Listing Status:
- Active
- Data Last Updated:
- August 6, 2026 at 3:21AM
- Listing Office:
- Universal Realty : 919-342-6183
- Listing Agent:
- Angnes Lam : 919-961-1818
- MLS ID:
- 10176227
- General: FenceFire PitOutdoor GrillPrivate YardStorageGardenShed(s)
- Style: Transitional
- Other Structures: Shed(s)PorchFront PorchPatio
- Pool: CabanaIn GroundSalt WaterLiner
- Parking: AttachedDrivewayGarage Faces FrontGarageGarage Door OpenerKitchen LevelParking spaces: 2
- Roofing: Shingle
- Windows: Bay Window(s)Insulated WindowsWindow Treatments
- General: Aluminum Siding2Crawlspace
- Road/Access: City Street
- Originating MLS: AMLSNC_TRIANGLE
- County: Wake
- Zoning: Lo3 Hickory Hollow Ph1 Bm1984-00217171618314028000 0137404
- View: Trees/WoodsView
- Fencing: Back YardFenced
- Utilities: Electricity ConnectedSewer ConnectedWater Connected
- Water: Public
- Sewer: Public Sewer
- Source: AMLSNC_TRIANGLE
This listing courtesy of Angnes Lam , Universal Realty
Monthly Payment
- Principal & Interest $
- Property Taxes $
- Home Insurance $
- VA Funding Fee $

 New - 1 day ago