4308 Windsor Place, Raleigh, NC 27609
- 5 beds |
- 8 baths |
- 5,831 sqft
 Single-Family Home
  Built in 2026
  0.45acre lot
 3 car garage
  $729/sqft
  Listed 9 months ago
Property Description
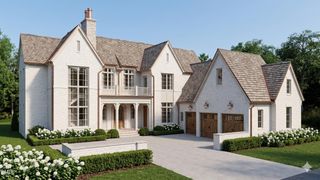
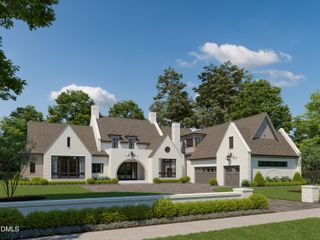
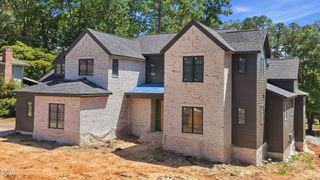
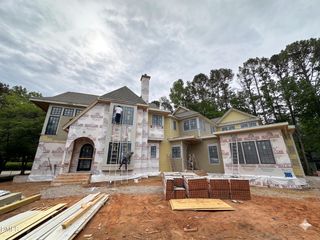
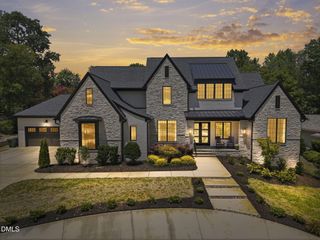
2026 Parade House! Built by Award-Winning Homestead Building Company, this Transitional Mediterranean masterpiece in Farrior Hills offers 5,831 square feet of timeless luxury, natural light, and architectural distinction. Designed for sophisticated living, it features an in-ground heated gunite saltwater pool and spa, a covered Lanai with Phantom retractable screens, and a fully equipped outdoor kitchen--perfect for year-round entertaining. Inside, enjoy 11 foot ceilings, Pella windows, and a chef's kitchen with double islands, 48 inch professional range, 42 inch built-in refrigerator, arched scullery entry with second sink and dishwasher, and a wet bar with wine refrigerator. The main level includes a pool bath with walk-in shower and expansive living areas that open seamlessly to the outdoors. Upstairs offers four en-suite bedrooms, a media room, and a game room. Refined details--arched openings, smooth stucco finishes, iron accents, and transitional lines--create a modern Mediterranean aesthetic of warmth and sophistication. Hurry--still time for buyer input on selections!
- Listing Status:
- Active
- Date Added:
- October 17, 2025
- Data Last Updated:
- August 6, 2026 at 5:40PM
- Listing Office:
- Coldwell Banker HPW : 919-876-8824
- Listing Agent:
- Jim Allen : 919-645-2114
- MLS ID:
- 10128317

- General: Outdoor KitchenPrivate YardRain Gutters
- Style: French ProvincialTransitional
- Other Structures: PorchFront PorchScreened
- Parking: AttachedConcreteDrivewayGarage Faces SideGarageGarage Door OpenerParking spaces: 6
- Roofing: MetalShingleArchitectural Shingle
- General: Cement SidingFiber CementStone VeneerSynthetic Stucco2BlockStone
- Road/Access: Asphalt
- Originating MLS: Doorify MLS
- County: Wake
- Zoning: R-4LO2 Farrior Hills BLM1706913065
- Fencing: Back YardPartial
- Utilities: Cable AvailableNatural Gas ConnectedSewer ConnectedWater Connected
- Water: Public
- Sewer: Public Sewer
- Source: Doorify MLS
This listing courtesy of Jim Allen , Coldwell Banker HPW
Monthly Payment
- Principal & Interest $
- Property Taxes $
- Home Insurance $
- VA Funding Fee $

Location
Similar Listings Nearby
 New - 2 days ago