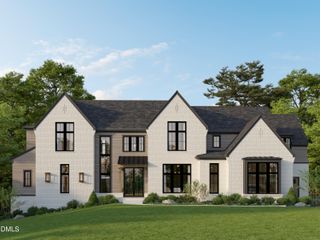
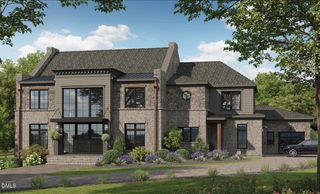
4310 Camelot Drive, Raleigh, NC 27609
- 5 beds |
- 8 baths |
- 6,088 sqft
 Single-Family Home
  Built in 2026
  0.5acre lot
 3 car garage
  $936/sqft
  Listed 6 months ago
Property Description
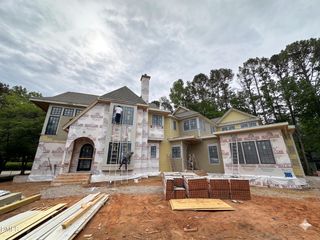
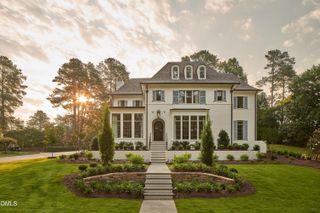
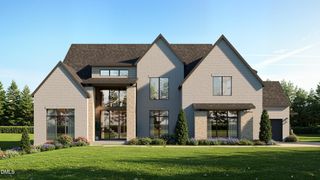

Pre sale luxury home in North Hills Raleigh by Raleigh Custom Homes, and located just steps from the heart of North Hills and Midtown Raleigh. This exceptional custom residence offers a rare combination of walkable location, high end architecture, and resort style living in Raleigh NC. The main level primary suite features a spa inspired bath with a freestanding soaking tub, walk in shower, and dual walk in closets, along with a private guest suite, spacious laundry room, and well designed mudroom ideal for main floor living. The chef's kitchen is equipped with premium Miele appliances, an oversized center island, scullery, and elegant dining area perfect for both daily living and entertaining. The living room opens seamlessly to a covered porch with Phantom Screens, Infratech heaters, a built in grilling station, and a dedicated pool bath creating true indoor outdoor living. The private backyard retreat features a custom saltwater pool and spa delivering resort style outdoor living rarely found in Raleigh homes for sale. Upstairs, three additional bedrooms each include ensuite baths and walk in closets, complemented by a private exercise room with sauna, a versatile recreation or media room, and curated designer lighting throughout, making this one of the most distinctive luxury presale homes in Raleigh NC
- Listing Status:
- Pending
- Date Added:
- January 29, 2026
- Data Last Updated:
- August 6, 2026 at 4:41AM
- Listing Office:
- Luxe Residential, LLC : 919-696-9088
- Listing Agent:
- Jared Cozart : 252-230-1090
- MLS ID:
- 10143755

- General: Built-in FeaturesBookcasesCeiling Fan(s)ChandelierCrown MoldingDouble VanityEntrance FoyerEat-in KitchenHigh CeilingsHis and Hers ClosetsKitchen IslandOpen FloorplanPantryPrimary DownstairsSmart HomeSmart ThermostatSoaking TubWet BarWalk-In Closet(s)Wired for SoundShower OnlySeparate ShowerBathtub/Shower CombinationWalk-In ShowerBathtub OnlySmooth Ceilings
- Appliances: Built-In RangeDishwasherFree-Standing RangeFreezerGas Water HeaterRefrigeratorRange HoodTankless Water HeaterWine Refrigerator
- Laundry: Laundry RoomMain LevelUpper Level
- Flooring: CarpetCombinationHardwoodTile
- A/C: Central Air
- Heating: Heat Pump
- Fireplace: FireplaceFireplaces: 2
- General: Gas GrillLightingRain GuttersSmart IrrigationIn Parade of HomesFenced YardHeatedIn GroundPrivate
- Style: Transitional
- Other Structures: PorchFront PorchRear Porch
- Pool: GuniteHeatedIn GroundPool/Spa ComboSalt Water
- Parking: Garage Faces FrontGarage Faces SideGarage
- Roofing: Metal
- General: Brick VeneerCement Siding2Brick/Mortar
- Road/Access: City Street
- HOA Amenities: None
- Golf: None
- Originating MLS: Doorify MLS
- County: Wake
- Zoning: R-4Lo22 Farrior Hills Se1 Blf170619609800000 0004924
- View: Skyline
- Fencing: Back Yard
- Water: Public
- Sewer: Public Sewer
- Source: Doorify MLS
This listing courtesy of Jared Cozart , Luxe Residential, LLC
Monthly Payment
- Principal & Interest $
- Property Taxes $
- Home Insurance $
- VA Funding Fee $

Location
Similar Listings Nearby