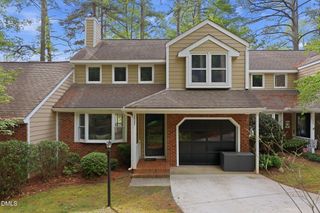
4337 Southwind Drive, Raleigh, NC 27613
- 3 beds |
- 3 baths |
- 1,665 sqft
 Town Home
  Built in 1983
  2,614sqft lot
 1 car garage
  $186/sqft
  Listed 1 month ago
Property Description
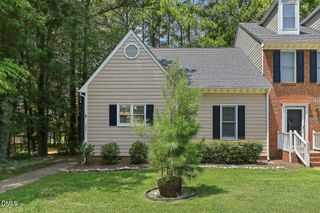
Rare opportunity to own a 3-bedroom, 2.5-bath townhome with a garage in the heart of North Raleigh at an exceptional value. Nestled among beautifully landscaped grounds and backing to natural areas, this home offers a peaceful setting to enjoy from the private rear deck. A welcoming vestibule entry opens to a spacious floor plan featuring a large kitchen with granite countertops and stainless steel appliances. The dining area flows into the sunken living room and separate sitting area, highlighted by soaring ceilings and a wood-burning masonry fireplace that creates a warm and inviting focal point. Conveniently located on the main level, the laundry area is tucked into a closet adjacent to the powder room. Upstairs, the primary suite offers a private balcony and generous storage access via pull-down attic stairs. The en-suite bath features a large corner walk-in shower, dual vanity, linen closet, and walk-in closet. A second outdoor deck extends from the suite, providing additional space to relax and enjoy the surroundings. Two additional bedrooms offer ample space and flexibility, with one currently serving as a home office. Additional highlights include a new hydro-heat system and a prime location close to shopping, I-440, I-540, Raleigh-Durham International Airport, and downtown Raleigh. Combining comfort, convenience, and a serene natural setting, this home is a must-see.
- Listing Status:
- Pending
- Date Added:
- June 25, 2026
- Data Last Updated:
- August 6, 2026 at 1:39AM
- Listing Office:
- Long & Foster Real Estate INC/Raleigh : 919-872-4450
- Listing Agent:
- Stacey Horowitz : 919-247-8759
- MLS ID:
- 10176194

- General: Ceiling Fan(s)Double VanityEntrance FoyerGranite CountersHigh CeilingsNatural WoodworkOpen FloorplanWalk-In Closet(s)Walk-In Shower
- Appliances: DisposalDishwasherElectric RangeGas Water HeaterMicrowaveRangeRefrigeratorStainless Steel Appliance(s)
- Laundry: In BathroomLaundry ClosetElectric Dryer HookupMain LevelIn Unit
- Flooring: CarpetLaminateTile
- A/C: Central AirElectric
- Heating: Forced AirSee Remarks
- Fireplace: Living RoomMasonryWood BurningFireplaceFireplaces: 1
- General: BalconyRain GuttersGarage(s)
- Style: Transitional
- Other Structures: Garage(s)DeckPatio
- Parking: DetachedDrivewayGarage Faces FrontGarageGarage Door OpenerParking spaces: 2
- Roofing: Shingle
- General: Vertical SidingWood Siding2Slab
- Road/Access: Private Road
- HOA Amenities: Maintenance GroundsManagementOtherMaintenance Grounds215.0Monthly
- Golf: Suburban
- Originating MLS: Doorify MLS
- County: Wake
- Zoning: R-6Sunscape Twn Comm Bldf Un3f Bm1983-00847078719700372000 0129510
- View: Trees/Woods
- Utilities: Cable AvailableElectricity ConnectedNatural Gas ConnectedSewer ConnectedUnderground UtilitiesWater Connected
- Water: Public
- Sewer: Public Sewer
- Source: Doorify MLS
- Ownership: Townhouse
This listing courtesy of Stacey Horowitz , Long & Foster Real Estate INC/Raleigh
Monthly Payment
- Principal & Interest $
- Property Taxes $
- Home Insurance $
- VA Funding Fee $

Location
Similar Listings Nearby
 New - 21 hours ago