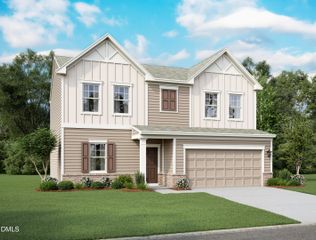
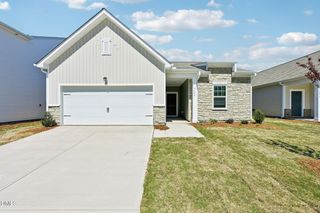
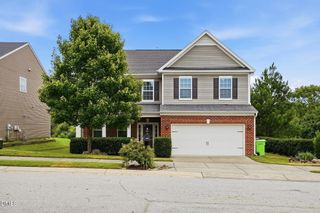
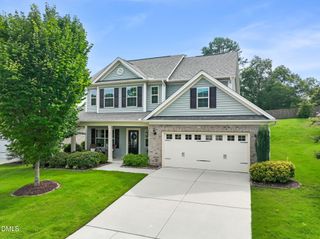
4344 Lyman Avenue, Raleigh, NC 27616
- 4 beds |
- 3 baths |
- 2,127 sqft
 Single-Family Home
  Built in 2014
  6,534sqft lot
 2 car garage
  $186/sqft
  Listed 25 days ago
Property Description
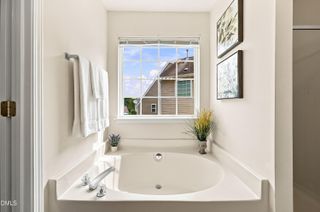
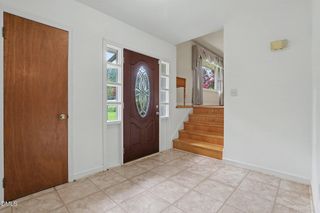
Move-in ready 4-bedroom, 2.5-bath home located in desirable Northeast Raleigh in Highland Creek. Spacious floor plan offers large living room, open kitchen to dining area, a flex room that could be used as an office/guest bedroom, half bath & double garage. The kitchen features ample cabinet space, new electric stove w/ convection, granite countertops and a pantry. Upstairs, you'll find a large loft area ideal for a second living space or play area, along w/ a large primary suite, full bath with double vanities & WIC. There are two additional bedrooms, hallway bathroom and a laundry room. Home is professionally painted, has new carpet, luxurious LVP, and new stove all new in 06/26. Enjoy large & private backyard w/ patio & take advantage of the fantastic community amenities at Highland Creek - double inground pools, pickle ball, tennis, soccer fields, playgrounds, clubhouse and gym. Conveniently located just north of 540 and minutes from shopping, dining, & entertainment.
- Listing Status:
- Active
- Data Last Updated:
- August 5, 2026 at 11:18PM
- Listing Office:
- RE/MAX United : 919-518-8100
- Listing Agent:
- Alexandra Sokol : 919-616-2719
- MLS ID:
- 10179633
- General: Rain GuttersSmart Camera(s)/Recording
- Style: A-FrameTraditionalTransitional
- Other Structures: PorchFront PorchPatioCovered
- Pool: AssociationCommunity
- Parking: AttachedConcreteDrivewayGarage Faces FrontGarageGarage Door Opener
- Roofing: AsphaltShingle
- Windows: ENERGY STAR Qualified Windows
- General: Stone2Slab
- Road/Access: Asphalt
- HOA Amenities: ClubhouseInsurancePicnic AreaPlaygroundPoolTennis Court(s)Semi-Annually
- Originating MLS: AMLSNC_TRIANGLE
- County: Wake
- Zoning: Lo200 Highland Creek Bm2012-00822174803106680000 0410904
- View: City LightsCityView
- Water: Public
- Sewer: Public Sewer
- Source: AMLSNC_TRIANGLE
This listing courtesy of Alexandra Sokol , RE/MAX United
Monthly Payment
- Principal & Interest $
- Property Taxes $
- Home Insurance $
- VA Funding Fee $

 New - 19 hours ago