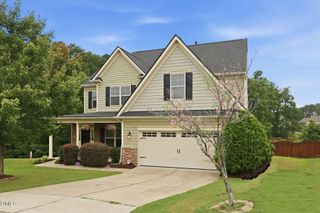
4366 Auburn Hills Drive, Raleigh, NC 27616
- 5 beds |
- 3 baths |
- 2,892 sqft
 Single-Family Home
  Built in 2016
  6,970sqft lot
 2 car garage
  $169/sqft
  Listed 1 month ago
Property Description
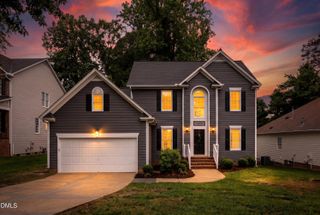
More Space. More Comfort. More Life. Living here means having room for everyone without sacrificing convenience. Picture mornings in a bright, updated kitchen with plenty of storage, afternoons by the community pool, and evenings gathered around your own backyard fire pit while dinner cooks on the built-in gas grill. Whether you're hosting friends, working from home, or simply enjoying a quiet night in, this home adapts to the way you live. Offering over 2,800 square feet, this 5-bedroom, 2.5-bath home combines functional design with thoughtful upgrades. The updated kitchen opens to comfortable living spaces, while custom built-ins in the pantry, family room, and closets help keep everything organized. Outside, the fenced backyard creates a private space for enjoyment and entertaining. Energy-saving solar panels add long-term value, and the unfinished walk-in attic provides an incredible opportunity for future expansion, storage, or a custom bonus room. Located in the sought-after Highland Creek community, you'll enjoy resort-style amenities including a pool, fitness center, clubhouse, tennis and pickleball courts, all while being just minutes from grocery stores, restaurants, and everyday conveniences. It's an ideal home for who is looking for space today and flexibility for tomorrow. Buyer Favorites: - Over 2,800 sq. ft., 5 bedrooms, plus a walk-in attic ready for future expansion. - Private fenced backyard featuring a built-in gas grill and fire pit—perfect for entertaining. - Updated kitchen, custom built-in storage, solar panels, and access to Highland Creek's pool, gym, clubhouse, tennis, and pickleball amenities. Property is subject to third-party relocation company requirements. Please review all documents in the Documents section. Allow 2-4 business days for relocation signatures and approvals.
- Listing Status:
- Active
- Date Added:
- June 19, 2026
- Data Last Updated:
- August 5, 2026 at 11:39PM
- Listing Office:
- Long & Foster Real Estate INC/Raleigh : 919-872-4450
- Listing Agent:
- Elisa Torres : 540-560-9294
- MLS ID:
- 10174555

- General: Built-in BarbecueBarbecueFire PitGas GrillLightingOutdoor GrillOutdoor KitchenPrivate YardRain GuttersFenced YardNoneOutdoor Kitchen
- Style: CraftsmanTraditional
- Other Structures: NoneOutdoor KitchenPorchFront PorchPatioCovered
- Parking: AttachedDrivewayGarage Faces FrontGarageGarage Door Opener
- Roofing: Shingle
- Windows: BlindsDouble Pane Windows
- General: Shake SidingStone2Slab
- Road/Access: City Street
- HOA Amenities: Maintenance Grounds465.85Semi-Annually
- Golf: ClubhouseFitness CenterPlaygroundPoolSuburbanSidewalksTennis Court(s)
- Originating MLS: Doorify MLS
- County: Wake
- Zoning: R-6Lo288 Highland Creek Ph16 Bm2016-00302174803224906000 0435731
- View: NeighborhoodNoneTrees/Woods
- Fencing: Back YardFencedFullGateWood
- Water: Public
- Sewer: Public Sewer
- Source: Doorify MLS
This listing courtesy of Elisa Torres , Long & Foster Real Estate INC/Raleigh
Monthly Payment
- Principal & Interest $
- Property Taxes $
- Home Insurance $
- VA Funding Fee $

Location
Similar Listings Nearby
 New - 2 days ago