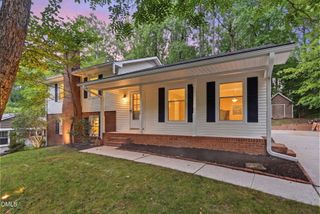
4413 Densmore Place, Raleigh, NC 27612
- 4 beds |
- 4 baths |
- 2,578 sqft
 Single-Family Home
  Built in 1980
  0.3acre lot
 —— car garage
  $281/sqft
  Listed 3 months ago
Property Description
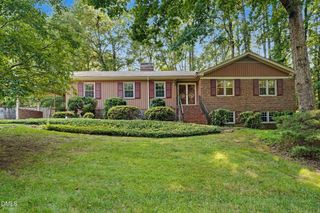
Now offered at $724,900--fully renovated with a rare private suite featuring a separate entrance--ideal for in-law living, guests, or a dedicated home office. This updated colonial stands out from the competition with flexible space you won't find elsewhere. The main level features refinished hardwood floors, a beautifully updated kitchen with white shaker cabinetry, quartz countertops, subway tile backsplash, and new lighting throughout. The living spaces flow comfortably for both everyday living and entertaining, anchored by a stone fireplace that adds warmth and style. Upstairs, you'll find generously sized bedrooms and a completely renovated primary bathroom with clean, modern finishes designed for today's buyer. What truly makes this home unique is the attached studio space with a separate exterior entrance. Originally designed as an artist and music studio, this versatile area is ideal for a private home office, guest suite, fitness space, or potential in-law suite--offering flexibility that is rarely available in this price range. Situated on a spacious lot in an established Raleigh neighborhood, this home provides the character of a mature setting with the confidence of a fully updated interior. Turnkey, thoughtfully renovated, and uniquely functional--this is a standout opportunity in today's market. Ask about the flexible studio space and how it can adapt to your needs.
- Listing Status:
- Pending
- Date Added:
- April 11, 2026
- Data Last Updated:
- August 6, 2026 at 6:39AM
- Listing Office:
- Tranzon Key Auctions : 888-621-2110
- Listing Agent:
- John Cates : 919-622-8646
- MLS ID:
- 10158966

- General: BarChandelierEat-in KitchenStone CountersBathtub/Shower Combination
- Appliances: Free-Standing Electric RangeMicrowaveStainless Steel Appliance(s)Water Purifier
- Laundry: In Hall
- Flooring: Ceramic TileHardwoodLuxury Vinyl
- A/C: Central AirCeiling Fan(s)GasMulti UnitsZoned
- Heating: Forced AirNatural Gas
- Style: ColonialTransitional
- Parking: Concrete
- Roofing: Architectural Shingle
- General: Cedar2BlockBrick/MortarCombination
- Road/Access: City Street
- HOA Amenities: None
- Originating MLS: Doorify MLS
- County: Wake
- Zoning: R-4Lo39 Woodbury Estates Part II079620818803000 0111369
- Fencing: None
- Utilities: Electricity ConnectedNatural Gas Connected
- Water: Public
- Sewer: Public Sewer
- Source: Doorify MLS
This listing courtesy of John Cates , Tranzon Key Auctions
Monthly Payment
- Principal & Interest $
- Property Taxes $
- Home Insurance $
- VA Funding Fee $

Location
Similar Listings Nearby
 New - 2 days ago