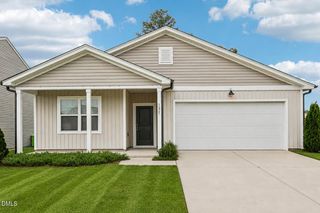
4421 Whatley Lane, Raleigh, NC 27604
- 3 beds |
- 2 baths |
- 1,634 sqft
 Single-Family Home
  Built in 2000
  6,534sqft lot
 1 car garage
  $229/sqft
  Listed 21 days ago
Property Description
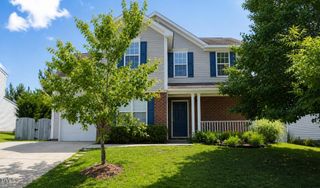
Beautifully updated home offering the perfect blend of comfort, space, and style! Step inside to find gorgeous hardwood floors throughout the main living areas, a spacious family room with a cozy gas fireplace, and an open-concept layout ideal for everyday living and entertaining. The kitchen is a standout with rich cherry cabinetry, granite countertops, stainless steel appliances, abundant storage, and a breakfast bar that opens to the family room. A separate formal dining room provides the perfect setting for hosting family gatherings and special occasions. The spacious primary suite features soaring ceilings and an en-suite bath complete with a separate garden tub and shower, creating the perfect retreat. A bonus room offers flexible space for a home office, playroom, media room, or workout area. Enjoy peace of mind with a 6-year-old roof and a high-quality American Standard Platinum HVAC system. Outside, relax on the covered front porch or enjoy the private, fenced backyard featuring a patio and storage shed. Located in a sidewalk-lined neighborhood convenient to shopping, dining, parks, and major commuter routes, this move-in ready home combines warmth, functionality, and timeless appeal. Don't miss the opportunity to make this beautiful property your next home!
- Listing Status:
- Active
- Date Added:
- July 15, 2026
- Data Last Updated:
- August 6, 2026 at 1:39AM
- Listing Office:
- eXp Realty, LLC - C : 888-584-9431
- Listing Agent:
- Darren Dontay Brothers : 919-879-0829
- MLS ID:
- 10180316

- General: Private YardRain GuttersStorageShed(s)Storage
- Style: Transitional
- Other Structures: Shed(s)StoragePorchFront PorchPatioCovered
- Parking: AttachedDrivewayGarage
- Roofing: Shingle
- General: Vinyl Siding2Concrete PerimeterSlab
- HOA Amenities: Unknown296.0Annually
- Golf: SuburbanSidewalks
- Originating MLS: Doorify MLS
- County: Wake
- Zoning: R-4Lo156 Avington Place Sub Ph3 Bm1999-274173604619958000 0251610
- View: Neighborhood
- Fencing: Back YardFencedGate
- Water: Public
- Sewer: Public Sewer
- Source: Doorify MLS
This listing courtesy of Darren Dontay Brothers , eXp Realty, LLC - C
Monthly Payment
- Principal & Interest $
- Property Taxes $
- Home Insurance $
- VA Funding Fee $

Location
Similar Listings Nearby
 New - 2 days ago