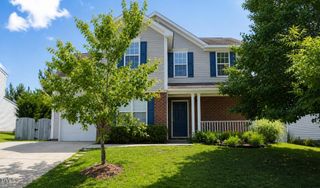
4436 Cardinal Grove Boulevard, Raleigh, NC 27616
- 3 beds |
- 3 baths |
- 1,982 sqft
 Single-Family Home
  Built in 2011
  4,356sqft lot
 2 car garage
  $182/sqft
  Listed 1 month ago
Property Description
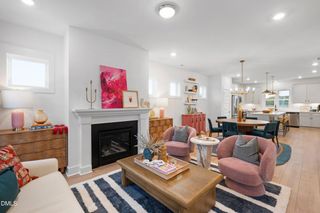
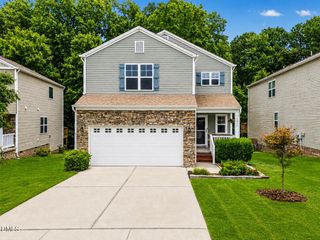
Discover the perfect balance of space, comfort, and convenience at 4436 Cardinal Grove Blvd. Offering nearly 2,000 square feet, this beautifully maintained home features 3 bedrooms, 2.5 baths, a spacious bonus room, and a sought-after main-level primary suite. The open concept design is ideal for both everyday living and entertaining, showcasing granite countertops, stainless steel appliances, hardwood flooring, and a cozy fireplace. Fresh interior paint and new carpet make moving in easy, while the private fenced backyard provides the perfect space for relaxing, entertaining, or enjoying time with family and pets. Conveniently located just minutes from I-540, I-440, Downtown Raleigh, shopping, dining, and everyday conveniences, this home offers exceptional space, functionality, and value. Schedule your private showing today and see everything this home has to offer.
- Listing Status:
- Active
- Date Added:
- July 2, 2026
- Data Last Updated:
- August 6, 2026 at 5:39AM
- Listing Office:
- Choice Residential Real Estate : 919-720-4991
- Listing Agent:
- Darius Copney : 904-661-8191
- MLS ID:
- 10177873

- General: Private YardFenced Yard
- Style: Traditional
- Other Structures: PorchPatio
- Parking: AsphaltDriveway
- Roofing: Shingle
- Windows: Storm Window(s)
- General: Brick VeneerFrameVinyl Siding2PermanentSlab
- Road/Access: City Street
- HOA Amenities: Basketball CourtPlaygroundParkingPool51.75Monthly
- Golf: CurbsStreet LightsSidewalks
- Originating MLS: Doorify MLS
- County: Wake
- Zoning: PDLo234 Stowecroft Ph11 Bm2007-02145173618400394000 0362204
- Fencing: Back YardWood
- Utilities: Cable AvailableElectricity AvailableNatural Gas AvailablePhone AvailableSewer AvailableWater Available
- Water: Public
- Sewer: Public Sewer
- Source: Doorify MLS
This listing courtesy of Darius Copney , Choice Residential Real Estate
Monthly Payment
- Principal & Interest $
- Property Taxes $
- Home Insurance $
- VA Funding Fee $

Location
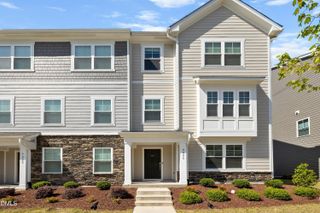
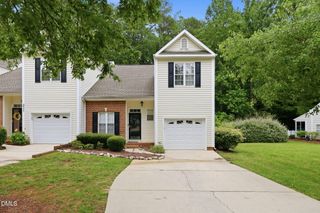
Similar Listings Nearby
 New - 3 days ago