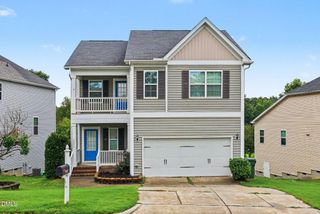
4500 Rivershyre Way, Raleigh, NC 27616
- 5 beds |
- 3 baths |
- 2,743 sqft
 Single-Family Home
  Built in 1995
  0.28acre lot
 2 car garage
  $146/sqft
  Listed 4 months ago
Property Description
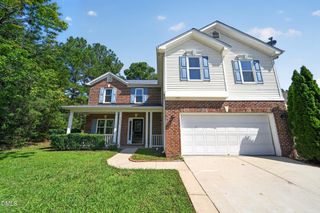
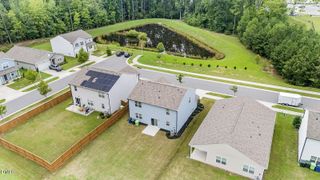
What's not to love about this 5 bedroom home with its full front porch nestled at the end of a quiet Cul-de-Sac in the awesome Winchester neighborhood. An exceptional opportunity to create value in a highly desirable location! Priced with updates and repairs in mind, this home presents the perfect chance for buyers to build sweat equity while enjoying the benefits of a neighborhood where homes typically command values in the $184 per sq ft. This Floorplan is perfect for a large family or working professionals that need their own office spaces. This community offers amenities as well as community events! The community tennis courts have resurfaced and now offer 2 pickleball courts and 1 tennis court. The location is prime. Minutes from downtown Raleigh, major highways including 440 & 540 , access to RDU and the airport, shopping, restaurants and entertainment! 5 bedrooms 2.5 baths with a layout that can easily make the 5th bedroom a home office given it's private location on the 3rd floor, the perfect blend of home and work. There are several areas in the home for gathering; the great room, sunroom, the 4 season room or the large bonus room, A place for everyone. The 4 season room off the kitchen was an addition made by a previous owner in 2009 as a screened porch and is seen as a note on the tax records although we could not locate a permit. It is heated and cooled. The current owner changed the screens out for permanent windows. The 5th bedroom on the 3rd floor was also finished prior to the sellers purchase of the home. They do not know if it was finished by the builder or the original owner. Both areas are included in the total sq footage. Check floorplan provided for those sq ft amounts. The large fenced backyard is wonderful for kids, pets or adults that like to grill and chill. The covered patio with it's firepit as well as the area for a dining table is perfect for outdoor entertaining. Home was rented during 2025. Home owner has not lived in home since this time. Home is being sold ''as is' 'however a home warranty up to $650 will be provide for the new homeowner. Fantastic home for the price! Come check out this must see home!
- Listing Status:
- Active
- Data Last Updated:
- August 6, 2026 at 5:18AM
- Listing Office:
- Coldwell Banker HPW : 919-876-8824
- Listing Agent:
- Lora Fillingim-Brown : 919-877-8832
- MLS ID:
- 10156262
- General: FencePrivate YardStorageGardenGarage(s)PergolaShed(s)
- Style: Transitional
- Other Structures: Garage(s)PergolaShed(s)Front PorchWrap Around
- Pool: AssociationCommunity
- Parking: Garage Faces FrontGarageGarage Door OpenerParking spaces: 6
- Roofing: Shingle
- Windows: Double Pane Windows
- General: Fiber CementMasoniteThree Or MoreMulti/SplitTri-LevelBrick/MortarCrawlspace
- Road/Access: Paved
- HOA Amenities: CabanaLandscapingPlaygroundPoolPond Year RoundTennis Court(s)Quarterly
- Originating MLS: AMLSNC_TRIANGLE
- County: Wake
- Zoning: LO44 WINCHESTER PORTION OF PH1 BM1994-439172508999321000 0207238
- Fencing: Back YardFenced
- Utilities: Cable ConnectedNatural Gas ConnectedSewer ConnectedWater Connected
- Water: Public
- Sewer: Public Sewer
- Source: AMLSNC_TRIANGLE
This listing courtesy of Lora Fillingim-Brown , Coldwell Banker HPW
Monthly Payment
- Principal & Interest $
- Property Taxes $
- Home Insurance $
- VA Funding Fee $