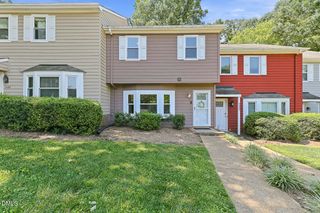
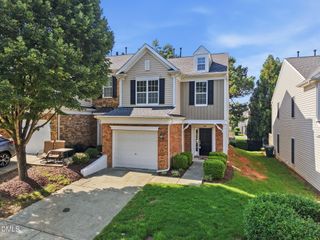
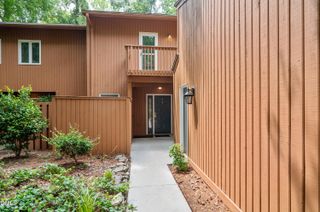
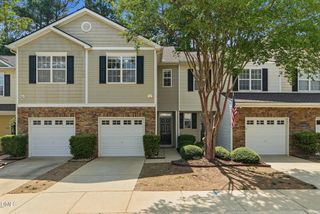
4522 Hamptonshire Drive, Raleigh, NC 27613
- 2 beds |
- 4 baths |
- 1,650 sqft
 Town Home
  Built in 1984
  1,307sqft lot
 —— car garage
  $172/sqft
  Listed 3 months ago
Property Description
Looking for a home that offers flexibility, privacy, and an unbeatable North Raleigh location? Welcome to 4522 Hamptonshire Drive. This well-designed 3-story townhome features two spacious primary suites, each with its own private en suite bath, making it an ideal setup for roommates, guests, multigenerational living, or anyone who values personal space and privacy. The bright, open main living area is filled with natural light and flows seamlessly into a functional kitchen with ample cabinet and counter space for everyday living and entertaining. Just off the living area, the screened porch provides the perfect spot to enjoy your morning coffee, unwind after a long day, or take advantage of North Carolina's beautiful seasons. Need extra space? The third-floor flex room offers endless possibilities as a home office, media room, workout area, hobby space, playroom, or additional storage--giving you the flexibility to make the home work for your lifestyle. Located in highly desirable North Raleigh, you'll enjoy easy access to I-540, Leesville Road, Brier Creek, RTP, RDU Airport, shopping, dining, parks, and everyday conveniences. Whether you're a first-time buyer, investor, downsizer, or professional seeking low-maintenance living in a prime location, this home offers exceptional value and versatility in one of Raleigh's most convenient areas.
- Listing Status:
- Active
- Data Last Updated:
- August 6, 2026 at 5:18AM
- Listing Office:
- LPT Realty LLC : 919-414-1989
- Listing Agent:
- Angie Cole : 919-578-3128
- MLS ID:
- 10163675
- Style: Traditional
- Other Structures: EnclosedScreened
- Parking: Parking LotParking spaces: 2
- Roofing: Shingle
- General: Other3Pillar/Post/Pier
- Road/Access: City Street
- HOA Amenities: Maintenance GroundsMonthly
- Originating MLS: AMLSNC_TRIANGLE
- County: Wake
- Zoning: LO17A BRITTANY WOODS TWHM 85-225 BLDA0787633429
- Water: Public
- Sewer: Public Sewer
- Source: AMLSNC_TRIANGLE
This listing courtesy of Angie Cole , LPT Realty LLC
Monthly Payment
- Principal & Interest $
- Property Taxes $
- Home Insurance $
- VA Funding Fee $

 New - 1 day ago