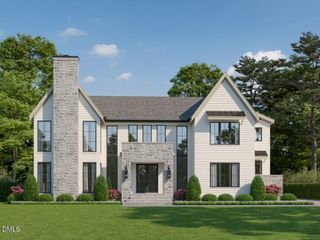
4700 Stonehill Drive, Raleigh, NC 27609
- 4 beds |
- 6 baths |
- 4,492 sqft
 Single-Family Home
  Built in 2026
  —— sqft lot
  2 car garage
  $506/sqft
  Listed 8 months ago
Property Description
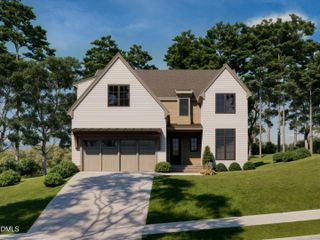
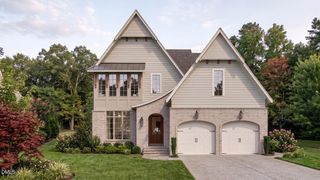
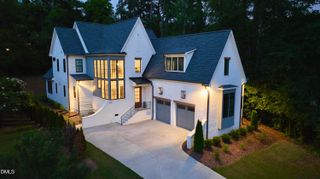
Experience cutting-edge design and elevated living in this custom-built modern residence by Dougher Development Company, ideally located within highly sought-after North Hills/Midtown Raleigh. Defined by clean lines, curated finishes, and architectural sophistication, this contemporary home offers 4 bedrooms, 4 full bathrooms, and 2 half bathrooms across a bright, open-concept layout designed for modern living.A striking grand floating staircase anchors the main level, setting the tone for the home's refined aesthetic. The first floor also features a private study and a guest suite which provides comfort and privacy for visitors or multi-generational living.At the heart of the home, the state-of-the-art kitchen includes professional grade appliances, sleek custom cabinetry, and a scullery providing additional prep and storage space for seamless everyday living. The main living areas open to a covered porch, extending the home's gathering spaces and enhancing its connection to the perfectly flat backyard.Upstairs, the primary suite serves as a luxurious retreat with a spa-inspired bath and two massive walk-in closets. Two additional bedrooms offer their own private baths. Also on the second floor, a spacious bonus room features a stylish wet bar and its own dedicated half bathroom, creating the perfect space for entertaining. Located moments from world-class shopping, acclaimed restaurants, and top-tier schools, this modern masterpiece delivers architectural elegance, and unmatched urban convenience.
- Listing Status:
- Pending
- Data Last Updated:
- August 6, 2026 at 5:18AM
- Listing Office:
- Coldwell Banker HPW : 919-876-8824
- Listing Agent:
- Jim Allen : 919-645-2114
- MLS ID:
- 10134383
- General: AtticWet BarBreakfast BarBookcasesBedroom on Main LevelCeiling Fan(s)ChandelierCathedral Ceiling(s)Double VanityEntrance FoyerEat-in KitchenHigh CeilingsIn-Law FloorplanKitchen IslandKitchen/Dining ComboMultiple Master SuitesOpen FloorplanPantryPull Down Attic StairsQuartz CountersStone Counters
- Appliances: Built-In Gas RangeBuilt-In RefrigeratorConvection OvenDouble OvenDishwasherElectric OvenBuilt-In FreezerDisposalGas RangeGas Water HeaterMicrowaveOvenPlumbed For Ice MakerRangeRefrigeratorRange HoodSelf Cleaning OvenStainless Steel Appliance(s)Tankless Water HeaterWine Refrigerator
- Laundry: Washer HookupElectric Dryer HookupLaundry RoomLaundry TubSinkUpper Level
- Flooring: CarpetCeramic TileHardwoodTile
- A/C: Central AirCeiling Fan(s)DualMulti UnitsZoned
- Heating: ElectricForced AirFireplace(s)GasHeat PumpZoned
- Fireplace: Family RoomGasGas LogOutsideFireplaceFireplaces: 2
- Eco/Green Feature: Low-Flow Fixtures
- General: Rain Gutters
- Style: ContemporaryModernTransitional
- Other Structures: PorchFront PorchRear PorchCovered
- Parking: AttachedConcreteDrivewayGarage Faces FrontGarageGarage Door OpenerParking spaces: 4
- Roofing: ArchitecturalMetalShingle
- Windows: Low-Emissivity Windows
- General: Fiber CementHardiPlank TypeStone2Brick/Mortar
- Road/Access: City Street
- HOA Amenities: None
- Originating MLS: AMLSNC_TRIANGLE
- County: Wake
- Zoning: LO400 Lakemont706939322
- View: Neighborhood
- Fencing: None
- Utilities: Cable AvailableElectricity ConnectedNatural Gas ConnectedPhone AvailableSewer ConnectedUnderground UtilitiesWater Connected
- Water: Public
- Sewer: Public Sewer
- Source: AMLSNC_TRIANGLE
This listing courtesy of Jim Allen , Coldwell Banker HPW
Monthly Payment
- Principal & Interest $
- Property Taxes $
- Home Insurance $
- VA Funding Fee $

 New - 2 days ago