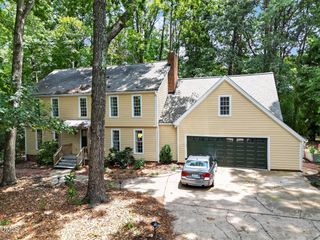
4701 Regalwood Drive, Raleigh, NC 27613
- 3 beds |
- 3 baths |
- 2,869 sqft
 Single-Family Home
  Built in 1994
  1.22acre lot
 2 car garage
  $244/sqft
  Listed 5 months ago
Property Description
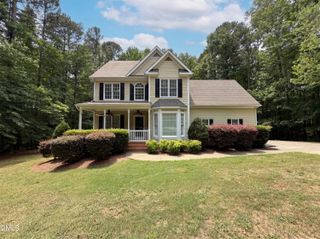
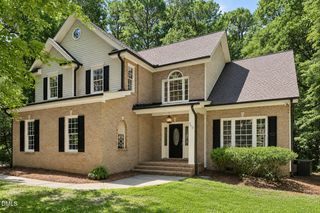
WELCOME TO THIS STUNNING ALL-BRICK ESTATE NESTLED ON A PRIVATE 1.22 ACRE CORNER LOT IN THE EXCLUSIVE HUNTER HILLS SUBDIVISION. THIS BEAUTIFULLY UPDATED HOME OFFERS SPACE, STYLE, AND TIMELESS CURB APPEAL WITH A TOUCH OF CLASSIC CHARM. INSIDE, YOU WILL FIND GOREGEOUS LVP FLOORING FLOWING THROUGHOUT AND A COZY WOOD-BURNING FIREPLACE THAT ANCHORS THE MAIN LIVING AREA. THE REDESIGNED KITCHEN SHINES WITH UPGRADED GRANITE COUNTERTOPS AND FIXTURES, CREATING THE PERFECT BLEND OF ELEGANCE AND FUNCTIONALITY. A BRIGHT REMODELED BREADFAST SUNROOM ADDS WARMTH AND ANTURAL LIGHT - IDEAL FOR MORNING COFFEE OR CASUAL GATHERINGS. THE SPACIOUS LAYOUT OFFERS ROOM TO SPREAD OUT, WHILE THE REA-LOAD GARAGE ENHANCES MAGNIFICANT CURB APPEAL. SITUATED ON AN EXPANSIVE, PRIVATE CORNER LOT, THIS HOME PROVIDES THE RARE COMBINATION OF PRIVACY AND PRESENCE. CLASSIC BRICK, MODERN UPDATES AND ACREAGE IN RALEIGH. THIS IS TRULY STANDS OUT.
- Listing Status:
- Active
- Date Added:
- February 19, 2026
- Data Last Updated:
- August 6, 2026 at 6:39AM
- Listing Office:
- OPEN DOOR REALTY PLUS, INC : 336-549-3903
- Listing Agent:
- Michelle Cherry : 336-549-3903
- MLS ID:
- 10147621

- General: Private YardFenced Yard
- Style: Traditional
- Other Structures: Front PorchCovered
- Parking: AttachedDrivewayGarage Faces RearGarage Door OpenerPavedParking spaces: 2
- Roofing: Shingle
- Windows: BlindsInsulated WindowsSkylight(s)
- General: Batts InsulationBrick VeneerConcreteGlass2Brick/Mortar
- Road/Access: City Street
- HOA Amenities: Laundry
- Golf: None
- Originating MLS: Doorify MLS
- County: Wake
- Zoning: R-40WLO 128 HUNTER HILLS SC5 BM 1990-0010510880516383
- View: NeighborhoodTrees/Woods
- Fencing: Back YardChain LinkGatePartial
- Utilities: Cable AvailableElectricity ConnectedNatural Gas AvailablePropaneWater ConnectedSeptic Connected
- Water: Public
- Sewer: Septic Tank
- Source: Doorify MLS
This listing courtesy of Michelle Cherry , OPEN DOOR REALTY PLUS, INC
Monthly Payment
- Principal & Interest $
- Property Taxes $
- Home Insurance $
- VA Funding Fee $

Location
Similar Listings Nearby
 New - 1 day ago