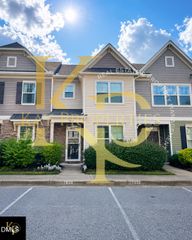
4928 Lady Of The Lake Drive, Raleigh, NC 27612
- 3 beds |
- 3 baths |
- 1,695 sqft
 Town Home
  Built in 2005
  1,742sqft lot
 1 car garage
  $230/sqft
  Listed 3 months ago
Property Description
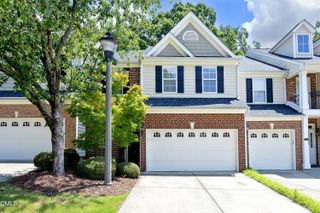
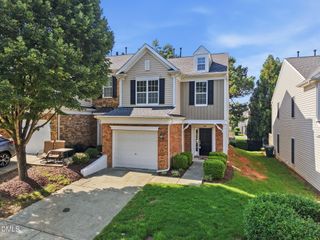
Welcome to your beautifully refreshed, low-maintenance townhome in the highly sought-after Glenwood North community. This move-in-ready gem showcases an open-concept floor plan filled with character, including elegant heavy moldings, classic wainscoting, engineered hardwood floors, and a cozy fireplace. The bright white kitchen flows seamlessly into the living and dining areas, creating the perfect space for everyday living and entertaining. Enjoy relaxing evenings on the screened porch overlooking a peaceful setting. A private garage adds convenience, while ample guest parking throughout the community makes hosting easy.Upstairs, you'll find three spacious bedrooms and two full baths. The primary suite is a true retreat, featuring a tray ceiling and a private ensuite bath complete with a garden tub, separate walk-in shower, and generous closet space. A new roof installed in 2024 adds peace of mind.Glenwood North offers an unbeatable location just minutes from RDU Airport, Research Triangle Park, premier shopping, dining, Umstead Park, and the Raleigh Greenway. This well-maintained, primarily owner-occupied community reflects pride of ownership throughout and features an active HOA with exceptional amenities. Residents enjoy a large, sun-filled pool with ample lounge space, a fitness center, and a beautifully appointed clubhouse.Zoned for top-rated schools including York, Oberlin, and Broughton.This is more than a home--it's a lifestyle. Don't miss your opportunity to make it yours.
- Listing Status:
- Pending
- Data Last Updated:
- August 6, 2026 at 6:19AM
- Listing Office:
- Howard Hanna Allen Tate Raleigh Glenwood : 919-719-2900
- Listing Agent:
- Carolyn Swenson : 919-413-5427
- MLS ID:
- 10160752
- General: AtticBreakfast BarTray Ceiling(s)Ceiling Fan(s)Crown MoldingDouble VanityEntrance FoyerHigh CeilingsPantryPull Down Attic StairsSmooth CeilingsSoaking TubWalk-In Closet(s)Walk-In Shower
- Appliances: DryerDishwasherElectric RangeDisposalMicrowaveRefrigeratorWater HeaterWasher
- Laundry: Laundry RoomUpper Level
- Flooring: HardwoodTileVinyl
- A/C: Central Air
- Heating: Forced AirGas
- Style: TraditionalTransitional
- Other Structures: PorchRear PorchScreenedPatio
- Pool: In GroundPrivateAssociationCommunity
- Parking: Additional ParkingGarage Faces FrontGarageGarage Door OpenerParking spaces: 2
- Roofing: ArchitecturalShingle
- General: Brick VeneerVinyl Siding2Slab
- HOA Amenities: ClubhouseFitness CenterMaintenance GroundsLandscapingPoolRecreation FacilitiesMaintenance GroundsMaintenance StructureMonthly
- Originating MLS: AMLSNC_TRIANGLE
- County: Wake
- Zoning: Lo265 Glenwood North Tnhms P2 Bm2004-02397078606371679000 0330459
- Water: Public
- Sewer: Public Sewer
- Source: AMLSNC_TRIANGLE
This listing courtesy of Carolyn Swenson , Howard Hanna Allen Tate Raleigh Glenwood
Monthly Payment
- Principal & Interest $
- Property Taxes $
- Home Insurance $
- VA Funding Fee $

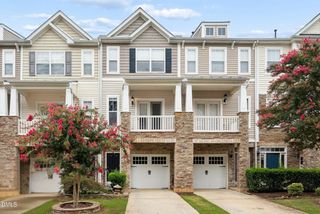
 New - 1 day ago