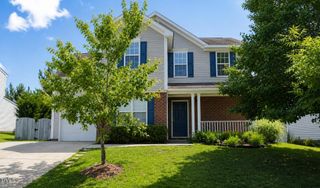
4952 Liverpool Lane, Raleigh, NC 27604
- 3 beds |
- 2 baths |
- 1,433 sqft
 Single-Family Home
  Built in 1988
  8,276sqft lot
 1 car garage
  $237/sqft
  Listed 3 months ago
Property Description
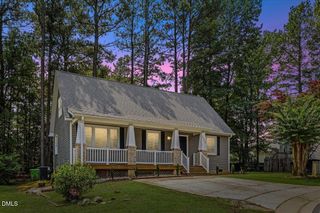
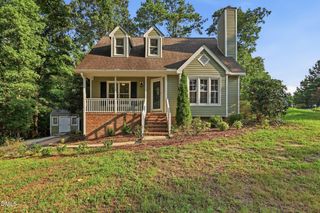
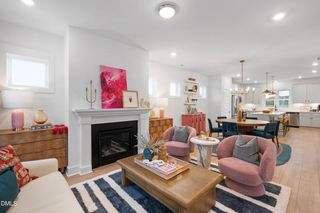
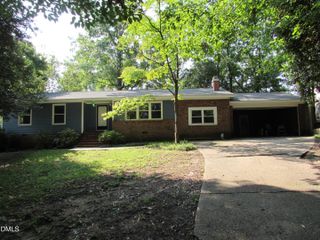
Perfectly tucked inside a quiet cul-de-sac, this move-in ready home offers access to incredible neighborhood amenities including pools, an athletic club, golf, greenway trails, playgrounds, and tennis courts. Inside, you'll find fresh interior paint and brand-new LVP flooring, plus the peace of mind of a new roof. The kitchen features high-end stainless steel appliances and flows into a separate dining room--ideal for weeknight dinners or hosting guests. A vaulted family room with a cozy fireplace creates the perfect spot to unwind. The first-floor bedroom with an adjacent full bath offers flexibility for a guest suite or home office. Upstairs, two generously sized bedrooms share a beautifully updated full bath featuring a large tiled walk-in shower. One of the standout features of this property is its oversized garage--one of the few homes in the neighborhood that has this perk! Out back, enjoy unmatched privacy in a fully fenced yard that backs up to a protected natural area that cannot be developed. It's the perfect blend of nature and convenience. With its functional layout, fresh updates, and unbeatable community amenities, this home is one you won't want to miss! **2500 in concessions offered for masonite repairs
- Listing Status:
- Active
- Data Last Updated:
- August 6, 2026 at 7:17AM
- Listing Office:
- Rich Realty Group : 919-710-0256
- Listing Agent:
- Martha Walker Neese : 919-618-6076
- MLS ID:
- 10159928
- General: Fence
- Style: TraditionalTransitional
- Other Structures: Front PorchDeck
- Pool: Association
- Parking: DrivewayGarage
- Roofing: Shingle
- General: Masonite2Crawlspace
- HOA Amenities: ClubhouseFitness CenterGolf CoursePlaygroundPoolTennis Court(s)Maintenance GroundsSecurityMonthly
- Originating MLS: AMLSNC_TRIANGLE
- County: Wake
- Zoning: LO49C HEDINGHAM VILLAGE PH2 BM1987-15161734170842
- Fencing: Back Yard
- Water: Public
- Sewer: Public Sewer
- Source: AMLSNC_TRIANGLE
This listing courtesy of Martha Walker Neese , Rich Realty Group
Monthly Payment
- Principal & Interest $
- Property Taxes $
- Home Insurance $
- VA Funding Fee $


 New - 1 day ago