$1,750,000
5005 Celbridge Place, Raleigh, NC 27613
- 4 beds |
- 5 baths |
- 4,083 sqft
 Single-Family Home
  Built in 2021
  1.59acre lot
 5 car garage
  $429/sqft
  Listed 2 months ago
Property Description
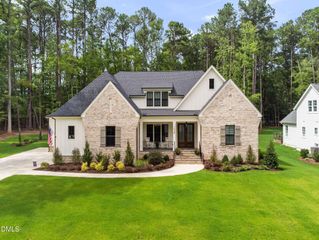
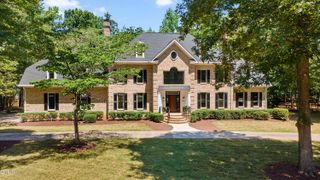
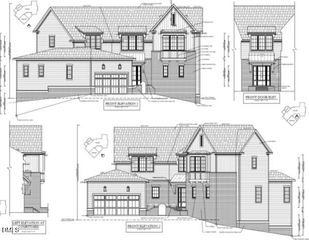
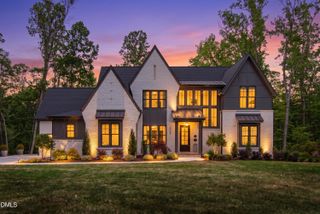
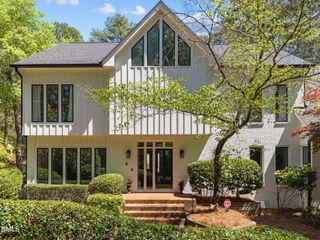
CUSTOM Home in tranquil setting just off Baileywick Rd/North Raleigh. Perfect BRIGHT, OPEN floor plan! You will love the CHEF'S kitchen with GALLEY workstation, JENNAIR appliances, 6 Burner gas range & more! Main level OFFICE, Owners Suite, Flex Room, Great Room. SCREENED PORCH w/double sided Fireplace. Upstairs 3 bedrooms, one with Ensuite full bath, others Jack n Jill bath plus huge BONUS. 2+ car DETACHED garage w/Workshop space, Loft for storage, elevated deck & patio plus addl 1/2 Bath. LUSH landscaping & Paver Patios add to the beauty. Close to Trinity Academy, coffee shops, Dining/Shopping, RDU & Falls Lake; NO HOA & NO CITY TAXES
- Listing Status:
- Pending
- Data Last Updated:
- August 6, 2026 at 4:19AM
- Listing Office:
- Relevate Real Estate Inc. : 919-395-0735
- Listing Agent:
- Pete Marston : 919-780-9945
- MLS ID:
- 10165840
- General: AtticBeamed CeilingsBuilt-in FeaturesBedroom on Main LevelTray Ceiling(s)Ceiling Fan(s)Crown MoldingDry BarDouble VanityEntrance FoyerGranite CountersHigh CeilingsKitchen IslandPrimary DownstairsOpen FloorplanPantryPull Down Attic StairsSmooth CeilingsStorageWater Closet(s)Walk-In Closet(s)
- Appliances: Bar FridgeBuilt-In RefrigeratorDryerDishwasherFree-Standing Gas RangeMicrowaveRange HoodStainless Steel Appliance(s)Tankless Water HeaterWasher
- Laundry: Washer HookupElectric Dryer HookupInsideMain LevelLower LevelLaundry RoomLaundry TubSink
- Basement: Crawl Space
- Flooring: CarpetHardwoodLuxury VinylTile
- A/C: Central AirCeiling Fan(s)Multi Units
- Heating: Forced Air
- Fireplace: Double SidedElectricFamily RoomGas LogGreat RoomFireplaceFireplaces: 3
- General: Private YardRain GuttersSecond GarageStorage
- Style: Transitional
- Other Structures: Second GarageStorageWrap AroundPatioCovered
- Parking: AttachedCarportDrivewayDetachedGarageGarage Door OpenerGuestPavedGarage Faces SideSide By SideParking spaces: 14
- Roofing: ArchitecturalMetalShingle
- Windows: Plantation Shutters
- General: Fiber CementVertical Siding2Crawlspace
- Road/Access: Paved
- Originating MLS: AMLSNC_TRIANGLE
- County: Wake
- Zoning: Lo3 Srvy For Baileywick LLC Bm2000-01607079801073574000 0125750
- View: View
- Fencing: Partial
- Utilities: Electricity ConnectedNatural Gas ConnectedWater Connected
- Water: Well
- Sewer: Septic Tank
- Source: AMLSNC_TRIANGLE
This listing courtesy of Pete Marston , Relevate Real Estate Inc.
Monthly Payment
$Est. Payment
- Principal & Interest $
- Property Taxes $
- Home Insurance $
- VA Funding Fee $

 New - 23 hours ago