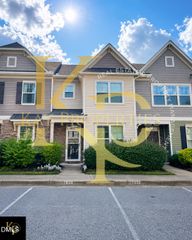
5012 Lancashire Drive, Raleigh, NC 27613
- 2 beds |
- 3 baths |
- 1,299 sqft
 Town Home
  Built in 1994
  1,307sqft lot
 —— car garage
  $212/sqft
  Listed 27 days ago
Property Description
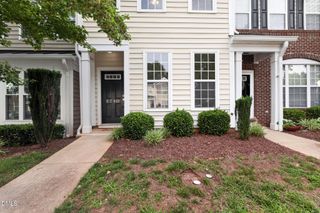
Adorable Brick Front Townhome in this quiet, idyllic section of Brittany Woods! All of the major components have been updated for you. Brand new Atrium Windows and Roof were installed June 2026. HVAC and Insulation replaced in 2024. Seller is providing a year home warranty for buyers peace of mind. The home has has no carpet throughout and the kitchen was updated with painted cabinets and granite. Come take a look at the open concept living area on the main floor, including a big Kitchen, Dining area and a huge Living Room with a wood burning fire place. This room looks out onto the ample, shaded deck with a storage shed. Second floor holds two big Bedroom Suites with walk in closets and a Laundry closet. The third floor walk up attic gives you 266 square feet of storage or the opportunity to finish it for added living space. The Pool and Tennis courts are a very short walk away. Don't miss this one, come take a look :)
- Listing Status:
- Pending
- Date Added:
- July 9, 2026
- Data Last Updated:
- August 6, 2026 at 1:39AM
- Listing Office:
- Long & Foster Real Estate INC/Raleigh : 919-872-4450
- Listing Agent:
- Christie Haas : 919-605-2811
- MLS ID:
- 10178812

- General: Ceiling Fan(s)ChandelierDouble VanityEntrance FoyerGranite CountersOpen FloorplanPantryRecessed LightingStorageWalk-In Closet(s)Living/Dining Room CombinationSeparate ShowerBathtub/Shower CombinationWalk-In ShowerBathtub Only
- Appliances: DisposalDishwasherExhaust FanElectric OvenElectric RangeElectric Water HeaterFree-Standing Electric OvenFree-Standing Electric RangeFree-Standing RefrigeratorFree-Standing RangeMicrowavePlumbed For Ice MakerRangeRefrigeratorStainless Steel Appliance(s)
- Laundry: Laundry ClosetElectric Dryer HookupIn HallInsideUpper Level
- Flooring: HardwoodLinoleumWood
- A/C: Central Air
- Heating: Fireplace(s)Heat Pump
- Fireplace: Living RoomWood BurningFireplaceFireplaces: 1
- General: Rain GuttersStorage
- Style: TraditionalWilliamsburg
- Other Structures: Front PorchDeck
- Parking: Additional ParkingOn StreetParking LotParking spaces: 2
- Roofing: Shingle
- Windows: BlindsDouble Pane WindowsInsulated WindowsScreens
- General: BrickOther3Block
- Road/Access: Private Road
- HOA Amenities: MaintenanceMaintenance GroundsManagementOtherPoolTennis Court(s)Maintenance GroundsRoad Maintenance350.0Monthly
- Golf: PlaygroundPoolStreet LightsTennis Court(s)
- Originating MLS: Doorify MLS
- County: Wake
- Zoning: R-10Lo3 Brittany Wds Twnhms Bl1 Bm1994-01536078715545054000 0209649
- View: Neighborhood
- Fencing: None
- Utilities: Electricity ConnectedSewer ConnectedWater Connected
- Water: Public
- Sewer: Public Sewer
- Source: Doorify MLS
- Ownership: Townhouse
This listing courtesy of Christie Haas , Long & Foster Real Estate INC/Raleigh
Monthly Payment
- Principal & Interest $
- Property Taxes $
- Home Insurance $
- VA Funding Fee $

Location
Similar Listings Nearby
 New - 21 hours ago