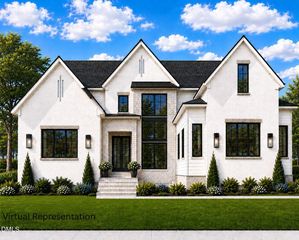
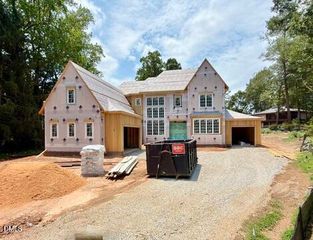
503 Oakland Drive, Raleigh, NC 27609
- 4 beds |
- 5 baths |
- 5,243 sqft
 Single-Family Home
  Built in 2019
  0.67acre lot
 2 car garage
  $566/sqft
  Listed 4 months ago
Property Description
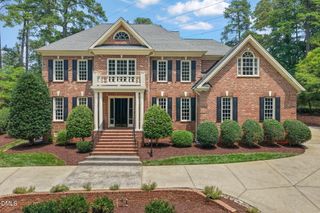
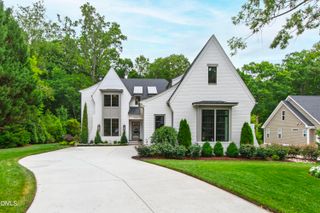
Tucked away on a beautifully wooded homesite, 503 Oakland Dr is a striking custom-built modern retreat offering over 5,200 square feet of thoughtfully designed luxury living. This one-of-a-kind residence blends clean architectural lines, warm natural materials, and expansive glass to create a seamless connection between indoor and outdoor spaces. Step inside to soaring ceilings, sun-drenched interiors, and an open-concept layout designed for both everyday living and effortless entertaining. The chef's kitchen anchors the home with a dramatic oversized island, sleek cabinetry, and high-end finishes, flowing into multiple living and dining spaces filled with natural light. The home features 4 spacious bedrooms, each offering comfort and privacy, along with a stunning primary suite that feels like a private retreat. A dedicated wine cellar adds a refined touch, while a versatile playroom and additional flex spaces provide endless possibilities for work, fitness, or recreation. Outdoor living is equally impressive, with a serene plunge pool, multiple terraces, and a screened-in porch that invites year-round enjoyment. Surrounded by mature trees, the setting offers a rare sense of privacy just minutes from the heart of Raleigh. Modern, luxurious, and truly distinctive, this is a home that delivers both style and substance in every detail.
- Listing Status:
- Active
- Date Added:
- April 12, 2026
- Data Last Updated:
- August 6, 2026 at 3:39AM
- Listing Office:
- Keller Williams Realty : 919-676-0600
- Listing Agent:
- Sylvain Dufour : 305-318-2724
- MLS ID:
- 10156256

- General: Fire PitLightingRain GuttersSmart Camera(s)/Recording
- Style: Modern
- Other Structures: PorchFront PorchDeckRear PorchScreenedPatioCovered
- Pool: HeatedIn GroundOutdoor Pool
- Parking: AttachedConcreteGarage Faces FrontGarageGarage Door OpenerInside EntranceParking PadParking spaces: 4
- Roofing: MetalShingle
- General: HardiPlank TypeWood Siding1Combination
- Originating MLS: Doorify MLS
- County: Wake
- Zoning: R-4Lo12 L Jordan Sub Blb Bldd170512956618000 0032983
- Fencing: None
- Water: Public
- Sewer: Public Sewer
- Source: Doorify MLS
This listing courtesy of Sylvain Dufour , Keller Williams Realty
Monthly Payment
- Principal & Interest $
- Property Taxes $
- Home Insurance $
- VA Funding Fee $

Location
Similar Listings Nearby