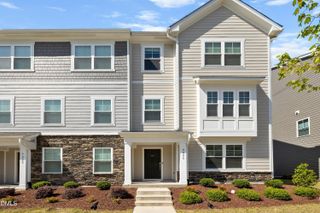
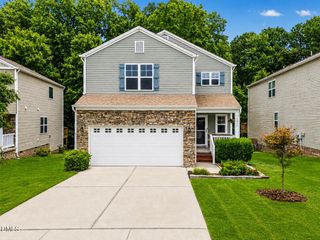
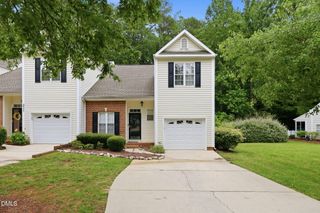
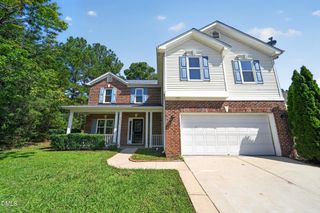
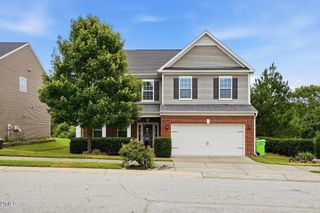
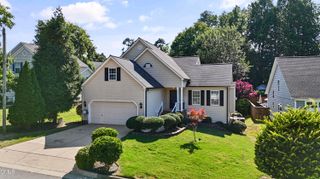
5049 Jelynn Street, Raleigh, NC 27616
- 3 beds |
- 3 baths |
- 2,391 sqft
 Single-Family Home
  Built in 2014
  6,534sqft lot
 2 car garage
  $179/sqft
  Listed 4 months ago
Property Description
A home designed for enjoyment. Get ready to soak up the warm weather with multi-tiered outdoor living, featuring a spacious main deck, grilling deck and covered patio, all overlooking a private, tree-lined backdrop. Inside, the thoughtfully designed open-concept layout creates a seamless flow between the kitchen, dining, and family room, where a gas fireplace adds warmth and charm, perfect for both relaxed evenings and entertaining. The kitchen includes granite countertops, a stylish tile backsplash, stainless steel appliances, and a generous breakfast bar that invites gathering. The main level also features a versatile flex space, perfectly suited for a private home office, fitness room, playroom, or creative studio. Rich hardwood floors span the entire main level, while the second floor features durable and stylish LVP flooring, offering a completely carpet-free home. Upstairs, retreat to the spacious primary suite featuring dual walk-in closets, along with two additional bedrooms, a large bonus room perfect for movie nights or game days, and a conveniently located second-floor laundry room. Lots of storage can be found throughout, including well-proportioned closets, an expansive crawl space, and a two-car garage. Ideally located just 15 minutes from downtown Raleigh, this home offers convenient access to I-540, I-440, and Capital Blvd, placing dining, shopping, and everyday essentials within easy reach.
- Listing Status:
- Active
- Date Added:
- April 3, 2026
- Data Last Updated:
- August 6, 2026 at 6:39AM
- Listing Office:
- Howard Hanna Allen Tate Raleigh Falls of Neuse : 919-866-4600
- Listing Agent:
- Jamie Eliahu : 919-247-5697
- MLS ID:
- 10157350

- Style: Craftsman
- Other Structures: PorchDeckPatio
- Parking: DrivewayGarage
- Roofing: Shingle
- General: BrickVinyl SidingTwoCrawlspace
- HOA Amenities: Maintenance Grounds28.0Monthly
- Originating MLS: Doorify MLS
- County: Wake
- Zoning: R-6Lo43 Arbor Chase Bm2012-00218173617211534000 0409749
- View: Trees/Woods
- Utilities: Cable AvailableElectricity ConnectedNatural Gas ConnectedPhone AvailableWater Connected
- Water: Public
- Sewer: Public Sewer
- Source: Doorify MLS
This listing courtesy of Jamie Eliahu , Howard Hanna Allen Tate Raleigh Falls of Neuse
Monthly Payment
- Principal & Interest $
- Property Taxes $
- Home Insurance $
- VA Funding Fee $

Location
Similar Listings Nearby