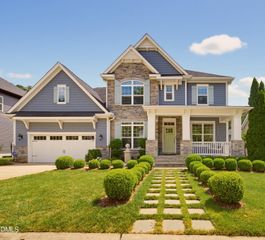
5100 Wood Valley Drive, Raleigh, NC 27613
- 4 beds |
- 3 baths |
- 3,086 sqft
 Single-Family Home
  Built in 1982
  0.95acre lot
 2 car garage
  $251/sqft
  Listed 6 days ago
Property Description
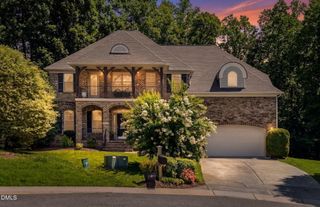
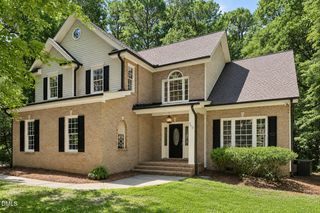
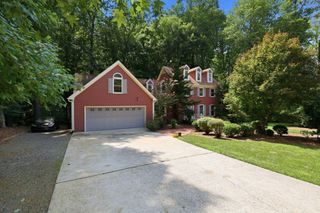
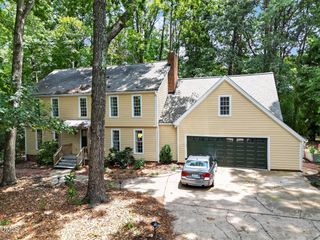
Spacious North Raleigh home, perfectly situated on a private, nearly one-acre tree-lined lot offering the ideal blend of peaceful living and everyday convenience. Enjoy exceptional outdoor living with a welcoming rocking chair front porch, an expansive back deck overlooking the backyard, and a second-story balcony—perfect for relaxing or entertaining. Inside, beautiful LVP and wood floors and abundant natural light create a warm, inviting atmosphere. The eat-in kitchen features granite countertops, a center island, ample cabinetry, a bright breakfast nook, and opens seamlessly to the family room with a cozy fireplace, making it the heart of the home. The main level also offers a spacious first-floor owner's suite complete with a large walk-in closet and private bath, along with a formal dining room and a flexible office or living room to fit your lifestyle. Upstairs, you'll find three generously sized secondary bedrooms, a shared bath with dual vanities, and an oversized bonus room featuring a convenient wet bar—perfect for movie nights, game days, or entertaining. The third floor provides even more versatility with a finished flex room and unfinished walk-in attic space ideal for storage or future expansion. Tucked away in a sought-after North Raleigh location close to shopping, dining, parks, and major commuting routes, this home offers the space, privacy, and flexibility you've been searching for.
- Listing Status:
- Active
- Date Added:
- July 30, 2026
- Data Last Updated:
- August 6, 2026 at 2:41AM
- Listing Office:
- Coldwell Banker HPW : 919-876-8824
- Listing Agent:
- Michael Terbet : 919-621-1015
- MLS ID:
- 10183328

- General: Private EntrancePrivate YardRain GuttersFenced Yard
- Style: Traditional
- Other Structures: Front PorchDeckCovered
- Parking: AttachedConcreteDrivewayGarage Faces SideGarage
- Roofing: Shingle
- Windows: BlindsBay Window(s)
- General: Fiber CementMasonite2Brick/MortarRaised
- Road/Access: Asphalt
- HOA Amenities: Maintenance Grounds54.0Annually
- Originating MLS: Doorify MLS
- County: Wake
- Zoning: R-40WLo209 Woodvalley Sub Rev Se7 Bm1982-00719078904520759000 0125213
- Fencing: Back YardWood
- Water: Shared WellCommunity Water
- Sewer: Septic Tank
- Source: Doorify MLS
This listing courtesy of Michael Terbet , Coldwell Banker HPW
Monthly Payment
- Principal & Interest $
- Property Taxes $
- Home Insurance $
- VA Funding Fee $

Location
Similar Listings Nearby
 New - 22 hours ago