512 Hertford Street, Raleigh, NC 27609
- 5 beds |
- 5 baths |
- 4,617 sqft
 Single-Family Home
  Built in 1988
  1.32acre lot
 3 car garage
  $410/sqft
  Listed 6 months ago
Property Description
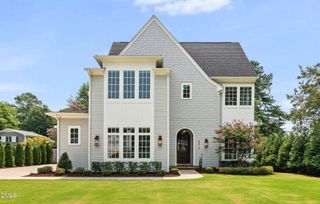
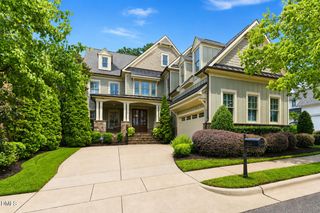
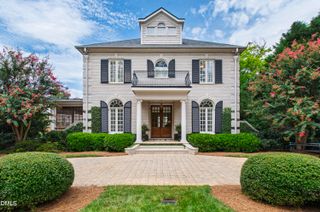
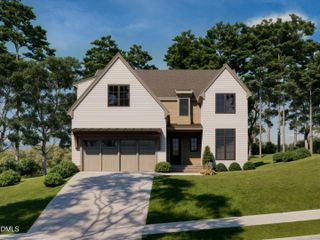
Nestled on a picturesque 1.32-acre lot in the highly sought-after Country Club Hills, this elegant brick four-level home with cedar shake roof was thoughtfully designed by Jo Ewing and meticulously crafted by Hollingsworth & White - featuring a dramatic two-story foyer with switch-back staircase which leads to the handsome study with custom cabinets and spacious dining room with patterned hardwood floors and bay window - the centrally located gourmet kitchen includes KitchenAid and Wolf appliances, a large center island and 3-sided breakfast nook which adjoins the the gorgeous sunroom with 17' ceilings and the warm, sophisticated family room with fireplace and built-ins - broad expanses of glass span the back of the house and include French doors to the oversized deck which provides an intimate connection to the natural setting and a glimpse of Crabtree Creek - the first floor also includes a secluded guest suite (or primary) with double vanity and two walk-in closets- the spacious second floor landing flows to the spa-like primary retreat with his-n-her vanities and walk-in closets plus whirlpool tub and separate shower - there are two additional bedrooms with large closets and shared bath - the conveniently located laundry room includes sink and plenty of storage - the third floor boasts a rec room (or BR #5) with a wall of windows and a full bath with oversized cedar closet - the expansive, unfinished basement (48' x 39') includes a two-car garage (with room for additional vehicles), a workshop area, and abundant storage - the oversized, wrap-around deck with cable railing spans the rear with steps to the parking pad below - the front walk intersects the brick retaining wall that lines the winding concrete driveway with ample parking - well-maintained home with many recent updates - excellent schools - magnificent property!
- Listing Status:
- Active
- Data Last Updated:
- August 6, 2026 at 3:21AM
- Listing Office:
- Berkshire Hathaway HomeService : 919-782-6641
- Listing Agent:
- Runyon Tyler : 919-271-6641
- MLS ID:
- 10140855
- General: Private YardRain Gutters
- Style: Traditional
- Parking: Additional ParkingAttachedBasementConcreteCoveredDrivewayGarageDeckParking PadSecuredStorageWorkshop in GarageParking spaces: 5
- Roofing: Shake
- General: BrickBlockConcrete2Brick/MortarPermanentRaisedSlabBlock
- Road/Access: AsphaltWaterfront
- HOA Amenities: None
- Originating MLS: AMLSNC_TRIANGLE
- County: Wake
- Zoning: Lo4 Crabtree Improvement Co Inc 86-2117170509260564
- Water: Public
- Sewer: Public Sewer
- Source: AMLSNC_TRIANGLE
This listing courtesy of Runyon Tyler , Berkshire Hathaway HomeService
Monthly Payment
- Principal & Interest $
- Property Taxes $
- Home Insurance $
- VA Funding Fee $

 New - 1 day ago