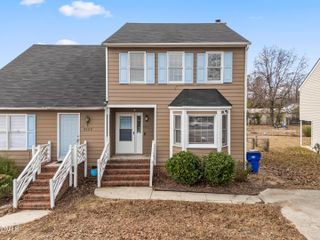
5128 Obion Court, Raleigh, NC 27616
- 3 beds |
- 3 baths |
- 1,353 sqft
 Town Home
  Built in 2003
  1,307sqft lot
 —— car garage
  $192/sqft
  Listed 5 days ago
Property Description
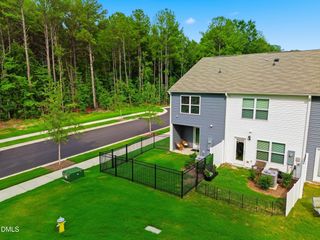
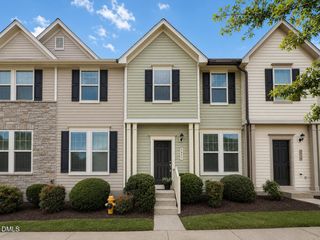
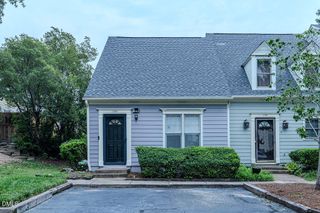
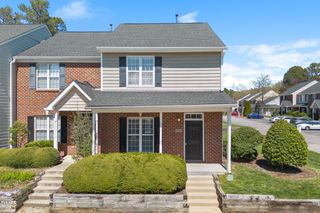
Welcome to this well-maintained 3-bedroom, 2.5-bath townhouse in North Raleigh, offering comfortable living with thoughtful updates throughout. The efficient floor plan provides functional living space, while numerous improvements make this home truly move-in ready. Major updates include a new roof (2022), HVAC system with split dual control A/C upgrade (2020), and both sliding glass doors (2024), along with a refreshed bay window exterior. Inside, you'll find luxury vinyl plank flooring on the main level, updated carpet and bathroom flooring upstairs, freshly painted walls, ceilings, trim, kitchen cabinets, and bathroom vanities, plus updated lighting, door hardware, mirrors, and bathroom vanities. The kitchen was enhanced with the removal of a pony wall to create a more open feel, and the home also features a newer refrigerator, washer, and dryer. The primary bath was thoughtfully updated with a sliding barn door for improved functionality. Step outside to enjoy the private backyard featuring a floating deck, mature shrubs, and perennial flowers, with fencing replaced as part of the community improvement project. Conveniently located in the Riverside Attached - The Pines community, this beautifully updated townhouse offers low-maintenance living in a desirable Raleigh location.
- Listing Status:
- Active
- Data Last Updated:
- August 5, 2026 at 11:18PM
- Listing Office:
- Compass -- Chapel Hill - Durham : 919-999-8482
- Listing Agent:
- Jeff Stevenson : 919-795-7092
- MLS ID:
- 10183580
- General: FencePrivate Yard
- Style: Traditional
- Other Structures: EnclosedPatio
- Parking: AssignedPavedParking LotParking spaces: 2
- Roofing: Shingle
- General: Vinyl Siding2Slab
- HOA Amenities: Maintenance GroundsLandscapingParkingMaintenance GroundsMonthly
- Originating MLS: AMLSNC_TRIANGLE
- County: Wake
- Zoning: Lo179 Riverside Sub Ph4 Bm2003-01849173705189691000 0312475
- Fencing: Back YardFencedGate
- Water: Public
- Sewer: Public Sewer
- Source: AMLSNC_TRIANGLE
This listing courtesy of Jeff Stevenson , Compass -- Chapel Hill - Durham
Monthly Payment
- Principal & Interest $
- Property Taxes $
- Home Insurance $
- VA Funding Fee $

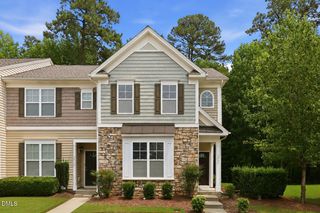
 New - 1 day ago