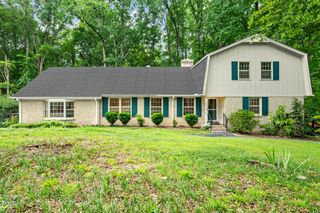
516 Blakewood Drive, Raleigh, NC 27609
- 6 beds |
- 5 baths |
- 3,070 sqft
 Single-Family Home
  Built in 1967
  0.29acre lot
 1 car garage
  $292/sqft
  Listed 1 month ago
Property Description
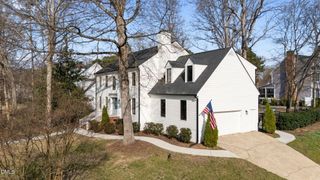
Tucked away on a quiet cul-de-sac in one of Midtown Raleigh's most desirable neighborhoods, this beautifully updated home offers the perfect blend of established charm and modern comfort! Located just minutes from North Hills, the home has been thoughtfully transformed with a stunning owner's suite addition that feels like luxury new construction and lives much larger than you would expect. HVAC systems and tankless water heater have been recently updated, giving buyers the confidence and convenience of a truly move-in-ready home. Step outside to a spacious 22' x 9' covered patio and beautifully landscaped yard, the perfect setting for entertaining, gardening, or simply enjoying a peaceful evening outdoors. Extensive updates and unbeatable location. Simply unpack and enjoy.
- Listing Status:
- Pending
- Data Last Updated:
- August 6, 2026 at 4:19AM
- Listing Office:
- RE/MAX United : 919-518-8100
- Listing Agent:
- Carson Cobb : 919-306-6067
- MLS ID:
- 10174590
- General: AtticBedroom on Main LevelCeiling Fan(s)Double VanityEntrance FoyerGranite CountersHigh CeilingsKitchen IslandPrimary DownstairsMultiple Master SuitesPantryPull Down Attic StairsRecessed LightingSmooth CeilingsStorageSeparate ShowerTub ShowerWalk-In Closet(s)Walk-In Shower
- Appliances: DishwasherFree-Standing Gas RangeGas Water HeaterMicrowavePlumbed For Ice MakerStainless Steel Appliance(s)Tankless Water Heater
- Laundry: Main LevelLaundry Room
- Basement: Crawl Space
- Flooring: CarpetHardwood
- A/C: Central Air
- Heating: None
- Fireplace: Family RoomMasonryFireplaceFireplaces: 1
- General: Covered CourtyardPrivate YardRain GuttersStorageOutbuilding
- Style: TraditionalTransitional
- Other Structures: OutbuildingPatioCovered
- Parking: GarageParking spaces: 3
- Roofing: Shingle
- General: BrickBrick Veneer2CombinationCrawlspaceRaisedSlab
- Road/Access: Asphalt
- Originating MLS: AMLSNC_TRIANGLE
- County: Wake
- Zoning: Lo12 Nthglen Pt E Se2 Bld170616846181000 0023567
- Water: Public
- Sewer: Public Sewer
- Source: AMLSNC_TRIANGLE
This listing courtesy of Carson Cobb , RE/MAX United
Monthly Payment
- Principal & Interest $
- Property Taxes $
- Home Insurance $
- VA Funding Fee $