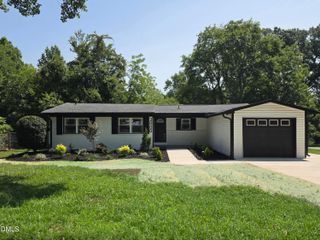
5204 Badham Place, Raleigh, NC 27609
- 3 beds |
- 2 baths |
- 1,475 sqft
 Single-Family Home
  Built in 1979
  9,148sqft lot
 —— car garage
  $322/sqft
  Listed 28 days ago
Property Description
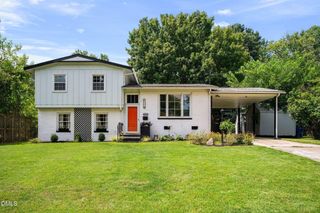
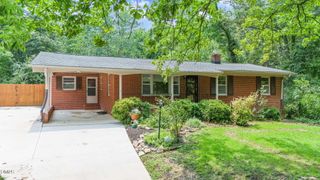
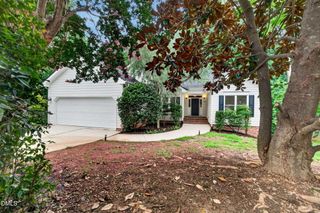
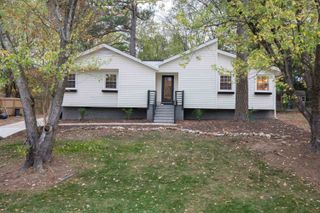
Welcome home to this impeccably maintained 3-bedroom, 2-bath ranch in an unbeatable Raleigh location! Offering an open-concept floor plan, the main living areas flow seamlessly together, creating the perfect space for entertaining family and friends or simply enjoying everyday living. The spacious primary suite features a large walk-in closet, providing plenty of storage and a comfortable private retreat. Two additional bedrooms and a well-designed layout make this home ideal for a variety of lifestyles. Step outside and discover one of the home's standout features—an incredible fenced backyard designed for relaxation and gatherings. Enjoy mornings on the deck, evenings on the patio, and cool nights around the fire pit, creating the perfect outdoor living experience year-round. Conveniently located near shopping, restaurants, and everyday amenities, this home combines comfort, functionality, and an exceptional location. Don't miss your opportunity to make this inviting Raleigh ranch your next home!
- Listing Status:
- Pending
- Date Added:
- July 9, 2026
- Data Last Updated:
- August 6, 2026 at 4:41AM
- Listing Office:
- Corcoran DeRonja Real Estate : 919-443-3123
- Listing Agent:
- Ann Gray : 919-931-1947
- MLS ID:
- 10178944

- General: Ceiling Fan(s)Entrance FoyerHigh Speed InternetKitchen IslandOpen FloorplanSmart ThermostatWalk-In Closet(s)Walk-In ShowerRadon MitigationSmooth Ceilings
- Appliances: DishwasherFree-Standing Electric RangeMicrowave
- Laundry: Laundry ClosetIn Hall
- Flooring: CarpetCeramic TileHardwood
- A/C: Central AirCeiling Fan(s)Gas Pack
- Heating: NoneGas Pack
- Fireplace: Family RoomFireplaceFireplaces: 1
- General: Fire PitLightingPrivate YardRain GuttersStorageFenced YardShed(s)
- Style: Ranch
- Other Structures: Shed(s)PorchFront PorchDeckCovered
- Parking: DrivewayParking PadParking spaces: 2
- Roofing: Shingle
- General: Attic/Crawl Hatchway(s) InsulatedBrick VeneerVinyl Siding1Crawlspace
- Originating MLS: Doorify MLS
- County: Wake
- Zoning: R-6Lo16 Woodglen Sub Seii171610469011000 0110026
- View: Trees/Woods
- Fencing: Wood
- Utilities: Electricity ConnectedNatural Gas ConnectedSewer ConnectedWater Connected
- Water: Public
- Sewer: Public Sewer
- Source: Doorify MLS
This listing courtesy of Ann Gray , Corcoran DeRonja Real Estate
Monthly Payment
- Principal & Interest $
- Property Taxes $
- Home Insurance $
- VA Funding Fee $

Location
Similar Listings Nearby

 New - 1 day ago