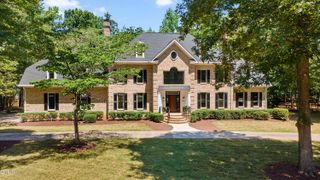
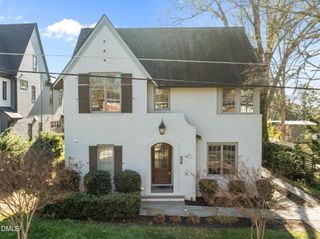
5205 Quail Meadow Drive, Raleigh, NC 27609
- 4 beds |
- 3 baths |
- 4,513 sqft
 Single-Family Home
  Built in 2025
  0.28acre lot
 2 car garage
  $310/sqft
  Listed 8 months ago
Property Description
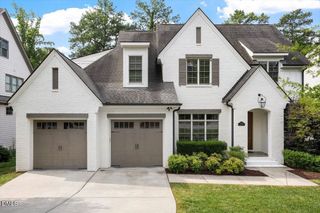
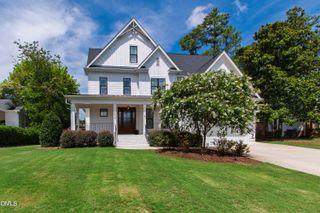
Located just minutes from the shopping, dining, and entertainment of North Hills, this beautifully designed home offers flexible living spaces and thoughtful architectural details throughout. The main level features both a luxurious primary suite and a private guest suite, while the finished basement provides a full in-law suite with its own exterior entrance--ideal for extended family, guests, or multi-generational living. The exterior blends classic brick with durable fiber cement siding, highlighted by decorative wood beam accents and metal dormer roof details that add character and curb appeal. Stained wood double entry doors open into a dramatic two-story foyer that sets the tone for the home's refined design. Just off the foyer is a private study with built-in shelving and double French glass doors, along with a comfortable guest suite complete with its own bedroom and full bath. The heart of the home is an open-concept living space that seamlessly connects the kitchen, family room, and dining area. A large sliding door fills the space with natural light and opens to a covered porch, creating an ideal setting for indoor-outdoor entertaining. The kitchen is complemented by a spacious scullery that provides additional prep space and pantry storage. Conveniently located off the two-car garage, the mudroom includes laundry facilities and a built-in drop zone bench to keep everyday living organized. The main-level primary suite serves as a peaceful retreat with cathedral ceilings, a luxurious soaking tub, a separate tiled walk-in shower, and an expansive walk-in closet outfitted with custom shelving and sweater boxes. Upstairs, hardwood stairs lead to two additional bedrooms, a large playroom with a wet bar, a full bathroom, and generous walk-in storage--offering plenty of room for recreation, guests, or flexible living space.
- Listing Status:
- Pending
- Data Last Updated:
- August 6, 2026 at 4:19AM
- Listing Office:
- DRT Realty LLC : 919-593-8889
- Listing Agent:
- Wendy Dyer : 919-593-8889
- MLS ID:
- 10134180
- General: Wet BarBedroom on Main LevelEntrance FoyerKitchen IslandPrimary DownstairsOpen FloorplanSoaking TubWalk-In Closet(s)Walk-In Shower
- Appliances: DishwasherGas RangeMicrowavePlumbed For Ice MakerRangeStainless Steel Appliance(s)
- Laundry: Main LevelLaundry Room
- Basement: DaylightPartially FinishedWalk-Out Access
- Flooring: CarpetHardwoodTile
- A/C: Central AirElectricHeat Pump
- Heating: ElectricForced AirHeat Pump
- Fireplace: Family RoomFireplaceFireplaces: 2
- General: Rain Gutters
- Style: Traditional
- Other Structures: Covered
- Parking: AttachedConcreteGarage Faces FrontGarage
- Roofing: MetalShingle
- General: Brick VeneerFiber Cement3Block
- Road/Access: City Street
- HOA Amenities: None
- Originating MLS: AMLSNC_TRIANGLE
- County: Wake
- Zoning: Lo62 Quail MeadowsSection Oneshown on BM 1968pg 89 Wake County ROD171610257304000 0030777
- Utilities: Cable Available
- Water: Public
- Sewer: Public Sewer
- Source: AMLSNC_TRIANGLE
This listing courtesy of Wendy Dyer , DRT Realty LLC
Monthly Payment
- Principal & Interest $
- Property Taxes $
- Home Insurance $
- VA Funding Fee $