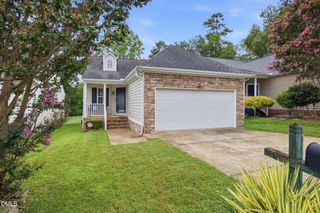
5212 Marthonna Way, Raleigh, NC 27616
- 3 beds |
- 2 baths |
- 1,254 sqft
 Single-Family Home
  Built in 1999
  8,712sqft lot
 1 car garage
  $239/sqft
  Listed 3 months ago
Property Description
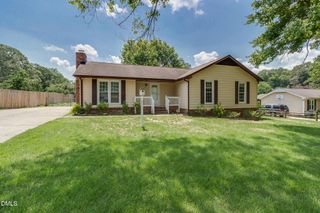
Rare opportunity for a beautifully updated 3 bedroom, 2 bath ranch in a prime Raleigh location! Nestled on a corner cul-de-sac lot, this charming home offers one of the most sought after layouts around with true one level living and an attached garage. Fresh new paint and flooring throughout make the home feel crisp, bright, and move in ready. Step inside to find vaulted ceilings in the main living area, creating an airy and inviting space filled with natural light. The open living and kitchen design flows effortlessly for both everyday comfort and easy entertaining. Out back, enjoy your own private retreat with a patio overlooking the fenced backyard, enhanced by mature trees for added privacy and shade. Cute, convenient, and full of charm, this ranch checks all the boxes and is the kind of home buyers wait for.
- Listing Status:
- Pending
- Date Added:
- April 10, 2026
- Data Last Updated:
- August 6, 2026 at 6:39AM
- Listing Office:
- Keller Williams Elite Realty : 984-244-5830
- Listing Agent:
- Samantha Diaz : 919-412-8231
- MLS ID:
- 10159094

- General: Ceiling Fan(s)Walk-In Closet(s)Bathtub/Shower Combination
- Appliances: DisposalDishwasherElectric RangeElectric Water Heater
- Laundry: Lower LevelLaundry RoomMain Level
- Flooring: CarpetCeramic TileLuxury Vinyl
- A/C: Central AirElectric
- Heating: CentralForced AirNatural Gas
- General: Fenced Yard
- Style: Ranch
- Other Structures: Patio
- Parking: AttachedConcreteDrivewayGarageParking spaces: 3
- Roofing: Shingle
- General: BrickVinyl Siding1Slab
- HOA Amenities: 153.0Annually
- Originating MLS: Doorify MLS
- County: Wake
- Zoning: Lo57 Ansleigh Sub Ph3 Bm1998-18480248621
- Fencing: Back YardWood
- Water: Public
- Sewer: Public Sewer
- Source: Doorify MLS
This listing courtesy of Samantha Diaz , Keller Williams Elite Realty
Monthly Payment
- Principal & Interest $
- Property Taxes $
- Home Insurance $
- VA Funding Fee $

Location
Similar Listings Nearby