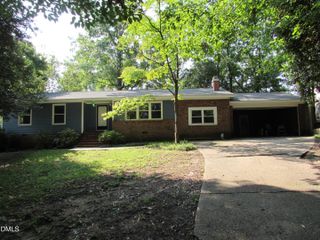
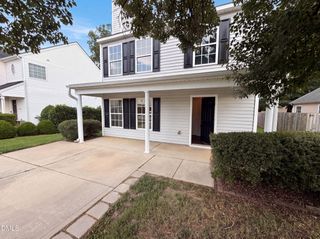
5214 Interlock Drive, Raleigh, NC 27610
- 3 beds |
- 3 baths |
- 1,787 sqft
 Single-Family Home
  Built in 2007
  7,841sqft lot
 2 car garage
  $176/sqft
  Listed 1 day ago
Property Description
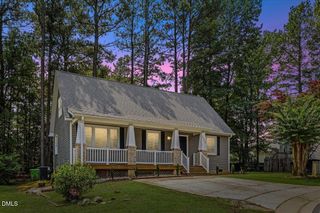
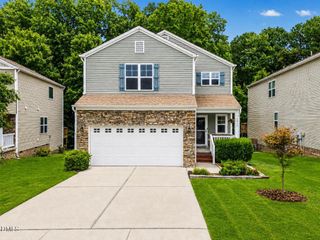
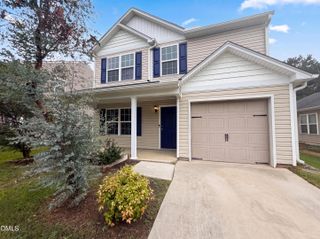
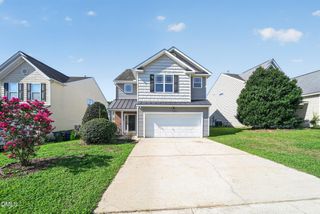
Welcome home to this beautifully designed three-bedroom, two-and-a-half-bath home offering a spacious open floor plan that's perfect for both everyday living and entertaining. The heart of the home is the expansive kitchen featuring abundant counter space, ample cabinetry, and a convenient sit-down breakfast bar that opens seamlessly to the living and dining areas. Upstairs, a versatile loft provides the perfect flex space for a home office, media room, playroom, or fitness area. The generous primary suite offers a relaxing retreat with a walk-in closet and an en-suite bath complete with a garden tub. Two additional spacious bedrooms, each with walk-in closets, provide plenty of room for family and guests. Step outside to enjoy the private, tree-buffered backyard, offering a peaceful setting for relaxing or entertaining. An oversized two-car garage provides abundant space for vehicles, storage, or hobbies. Ideally located just minutes from downtown Raleigh, this home offers convenient access to shopping, dining, entertainment, and major highways, making commuting and everyday errands a breeze.
- Listing Status:
- Active
- Data Last Updated:
- August 5, 2026 at 10:18PM
- Listing Office:
- Coldwell Banker HPW : 919-876-8824
- Listing Agent:
- Katherine Peterson : 919-906-0536
- MLS ID:
- 10184314
- Style: Traditional
- Other Structures: Patio
- Parking: AttachedConcreteDrivewayGarage Faces FrontGarageGarage Door Opener
- Roofing: Shingle
- Windows: Double Pane Windows
- General: Vinyl Siding2Slab
- HOA Amenities: Annually
- Originating MLS: AMLSNC_TRIANGLE
- County: Wake
- Zoning: Lo31 Macadie Park Ph1 Bm2006-02088173217012371000 0354832
- Water: Public
- Sewer: Public Sewer
- Source: AMLSNC_TRIANGLE
This listing courtesy of Katherine Peterson , Coldwell Banker HPW
Monthly Payment
- Principal & Interest $
- Property Taxes $
- Home Insurance $
- VA Funding Fee $

 New - 1 day ago