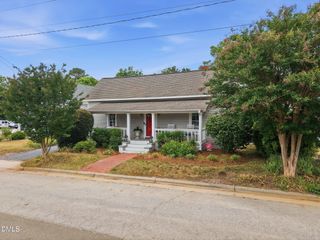
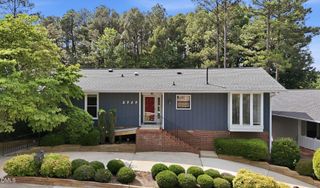
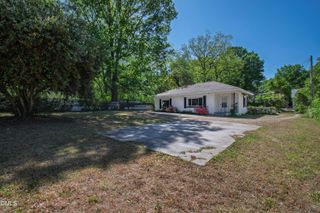
523 E Edenton Street, Raleigh, NC 27601
- 1 bed |
- 2 baths |
- 1,327 sqft
 Single-Family Home
  Built in 1920
  2,614sqft lot
 —— car garage
  $388/sqft
  Listed 1 month ago
Property Description
SEE PRICE IMPROVEMENT!! Enjoy low-maintenance living just steps from Historic Oakwood and only a few blocks from the State Capitol, Person Street, restaurants, breweries, and everything downtown Raleigh has to offer. Originally built in 1920 completely gutted in 2005/6, expanded, and reimagined in 2009, this home blends historic charm with modern comfort. Inside, you'll find soaring ceilings, abundant natural light, and an open layout that create a bright and inviting space. The spacious primary bedroom, versatile loft, and two unfinished storage areas provide flexibility for guests, a home office, or additional storage. Enjoy the private deck with room for a fire pit and outdoor seating, plus a storage shed, small fenced garden area, concrete driveway, and gated front porch—all designed for easy, low-maintenance living. Recent improvements include a new roof (2026) and partial crawl space encapsulation (2024), offering added peace of mind. A rare opportunity to own a move-in-ready home in one of downtown Raleigh's most desirable locations.
- Listing Status:
- Active
- Date Added:
- July 2, 2026
- Data Last Updated:
- August 5, 2026 at 11:39PM
- Listing Office:
- Coldwell Banker HPW : 919-876-8824
- Listing Agent:
- Phizzy King : 919-602-6028
- MLS ID:
- 10177859

- General: GardenLightingRain Barrel/Cistern(s)Rain GuttersStorageFenced YardOutbuildingShed(s)Storage
- Style: Bungalow
- Other Structures: OutbuildingShed(s)StoragePorchFront PorchDeckSee RemarksCovered
- Parking: ConcreteDrivewayOff StreetOn StreetParking Pad
- Roofing: AsphaltShingle
- Windows: Insulated Windows
- General: ConcreteFiber Cement1Concrete PerimeterCrawlspace
- Road/Access: City Street
- Golf: CurbsSuburbanStreet LightsSidewalksHistorical Area
- Originating MLS: Doorify MLS
- County: Wake
- Zoning: RX-3523 E Edenton St170328994402000 0000469
- View: NeighborhoodTrees/Woods
- Fencing: Back YardGateWood
- Utilities: Electricity ConnectedPhone AvailableSewer ConnectedWater Connected
- Water: Public
- Sewer: Public Sewer
- Source: Doorify MLS
This listing courtesy of Phizzy King , Coldwell Banker HPW
Monthly Payment
- Principal & Interest $
- Property Taxes $
- Home Insurance $
- VA Funding Fee $

Location
Similar Listings Nearby
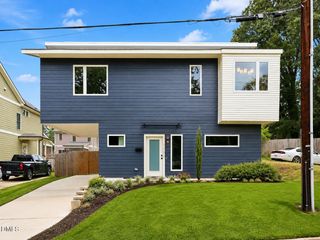
 New - 19 hours ago