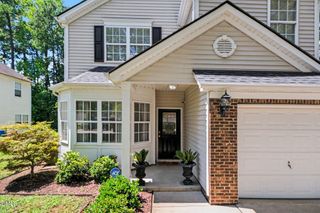
5237 Covington Bend Drive, Raleigh, NC 27613
- 3 beds |
- 3 baths |
- 2,103 sqft
 Single-Family Home
  Built in 1994
  8,276sqft lot
 2 car garage
  $259/sqft
  Listed 2 months ago
Property Description
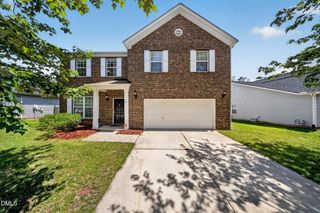
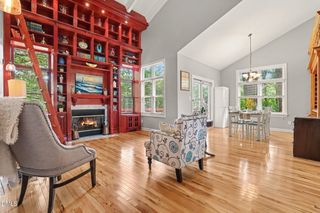
Welcome to 5237 Covington Bend Drive, a beautifully maintained 3-bedroom, 2.5-bath home in Raleigh's desirable Harrington Grove community. With over 2,100 square feet, this transitional-style home offers a bright, functional layout with 9-foot ceilings on the first floor, abundant natural light, and comfortable spaces for everyday living and entertaining. The main level features hardwood flooring, a spacious family room with a wood-burning fireplace, a formal dining room, and an updated kitchen with granite countertops, quartz accents, stainless steel appliances, and a sunny breakfast area. Upstairs, you'll find the primary suite with an updated bath and oversized shower, two additional bedrooms plus a large bonus room, perfect for a home office, media room, playroom, or guest space. Enjoy outdoor living on the oversized 18x26 deck overlooking the fenced backyard with mature trees, garden space, fire pit area, and room to relax or entertain. Additional highlights include newer windows and Alside Prodigy double 6'' siding, an attached 2-car garage, Google Fiber availability, zoned heating and cooling, and a crawlspace dehumidifier. Located in Harrington Grove with neighborhood amenities including sidewalks, playground, picnic area, and trails, this home offers easy access to shopping, dining, major roadways, and highly regarded Wake County schools including Sycamore Creek Elementary, Pine Hollow Middle, and Leesville Road High.
- Listing Status:
- Active
- Date Added:
- July 10, 2026
- Data Last Updated:
- August 6, 2026 at 3:39AM
- Listing Office:
- Keller Williams Elite Realty : 984-244-5830
- Listing Agent:
- Matt Perry : 919-789-1635
- MLS ID:
- 10167162

- General: Fire PitGardenRain GuttersFenced Yard
- Style: Transitional
- Other Structures: PorchFront PorchCovered
- Parking: AttachedGarage Faces FrontGarageInside EntranceParking spaces: 4
- Roofing: Shingle
- Windows: BlindsScreens
- General: BrickVinyl Siding2Brick/MortarCrawlspace
- HOA Amenities: Picnic AreaPlaygroundTrail(s)InsuranceMaintenance Grounds70.0Quarterly
- Golf: PlaygroundStreet LightsSidewalks
- Originating MLS: Doorify MLS
- County: Wake
- Zoning: Lo43 Place @ Harrington Grve P1 93-1094077904612289000 0202274
- Fencing: Back YardWood
- Utilities: Electricity ConnectedNatural Gas ConnectedSewer ConnectedWater Connected
- Water: Public
- Sewer: Public Sewer
- Source: Doorify MLS
This listing courtesy of Matt Perry , Keller Williams Elite Realty
Monthly Payment
- Principal & Interest $
- Property Taxes $
- Home Insurance $
- VA Funding Fee $

Location
Similar Listings Nearby
 New - 23 hours ago