530 John Haywood Way 104, Raleigh, NC 27604
- 2 beds |
- 3 baths |
- 1,915 sqft
 Condominium
  Built in 2008
  —— sqft lot
  2 car garage
  $396/sqft
  Listed 12 days ago
Property Description
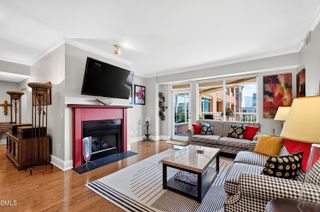
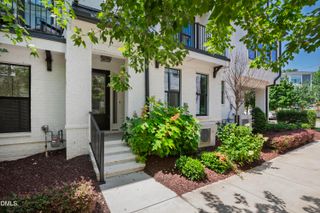
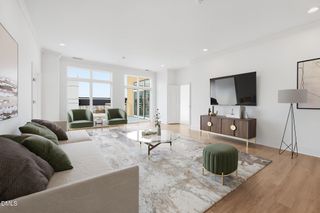
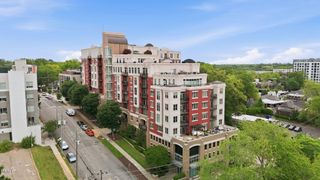
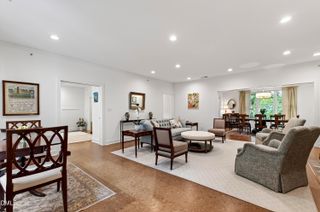
This stunning 3-story brick condo offers a highly desirable end-unit townhouse-style layout located on the edge of the Seaboard Station, Person Street, and historic Oakwood districts! This rare downtown unicorn presents 4 parking spots, comprising a 2-car garage with an EV charger plus a 2-car carport. Tons of natural light pours into this former model home. The open floor plan highlights recent updates, including newly rejuvenated hardwood floors and stairs, as well as fresh paint throughout all trim and cabinets. The main level offers a private balcony overlooking the meticulously maintained courtyard, a dedicated office that lives like a 3rd bedroom, and a chef's kitchen boasting quartz countertops, a gas range, stainless steel appliances, and a custom glass backsplash. Upstairs features vinyl plank floors throughout. The huge primary suite highlights a French balcony, a custom-built closet, and an upgraded en-suite bath. The guest bedroom features distinctive wainscoting and its own en-suite bath. An unbelievable opportunity to experience true model-home craftsmanship, low-maintenance living, and total convenience in the heart of the city!
- Listing Status:
- Pending
- Date Added:
- July 24, 2026
- Data Last Updated:
- August 6, 2026 at 12:39AM
- Listing Office:
- Coldwell Banker Advantage : 919-847-2222
- Listing Agent:
- Lee Hill : 919-280-0269
- MLS ID:
- 10182182

- General: Built-in FeaturesCeiling Fan(s)ChandelierCentral VacuumDouble VanityEntrance FoyerHigh CeilingsHigh Speed InternetKitchen IslandOpen FloorplanRecessed LightingSound SystemWalk-In Closet(s)Shower OnlyBathtub/Shower CombinationWalk-In ShowerQuartz CountersSmooth Ceilings
- Appliances: DishwasherGas RangeGas Water HeaterMicrowaveRefrigeratorTankless Water Heater
- Laundry: Upper Level
- Flooring: HardwoodLuxury VinylTile
- A/C: Central AirCeiling Fan(s)Heat Pump
- Heating: Forced AirHeat Pump
- General: BalconyCourtyard
- Style: Transitional
- Other Structures: Covered
- Parking: CarportElectric Vehicle Charging Station(s)GarageParking spaces: 4
- Roofing: Flat
- Windows: Window Treatments
- General: Brick Veneer3Slab
- Road/Access: Private Road
- HOA Amenities: Dog ParkMaintenance GroundsManagementMaintenance StructureMaintenance GroundsMaintenance Structure467.0Monthly
- Originating MLS: Doorify MLS
- County: Wake
- Zoning: PDBLOUNT STREET COMMONS CONDOS BLD8 UN1 BMCM2009-5101704811485 001
- Water: Public
- Sewer: Public Sewer
- Source: Doorify MLS
This listing courtesy of Lee Hill , Coldwell Banker Advantage
Monthly Payment
- Principal & Interest $
- Property Taxes $
- Home Insurance $
- VA Funding Fee $

Location
Similar Listings Nearby