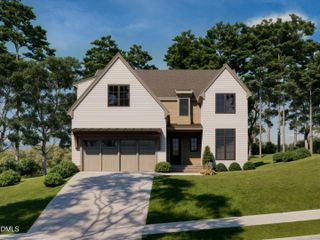
5308 Parkwood Drive, Raleigh, NC 27612
- 4 beds |
- 5 baths |
- 3,659 sqft
 Single-Family Home
  Built in 2026
  0.8acre lot
 3 car garage
  $512/sqft
  Listed 6 months ago
Property Description
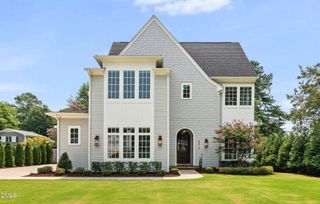
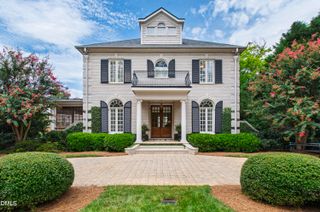
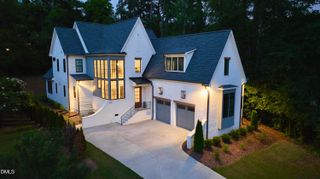
Rare opportunity to own a custom-built masterpiece by MBM Builders, perfectly situated on a prime corner lot in the heart of Raleigh. This 3,574-square-foot home offers a versatile outdoor canvas with ample room for a private pool, pickleball court, or a detached ADU. Wide plank hardwoods flow throughout the main living areas, leading to a spectacular family room anchored by a fireplace with flanking built-in bookcases and dramatic 16-foot sliding glass doors opening to a rear covered porch with its own outdoor fireplace for year-round entertaining. The gourmet kitchen is meticulously designed with custom cabinetry, quartz countertops, a large center island and high-end appliances, along with a butler's pantry and a hidden pantry. For ultimate convenience, the owner's suite is located on the main level and features an elegant trey ceiling and a spa-inspired en-suite bath including separate vanities, a deep soaking tub, a custom tile shower with a bench seat, and a massive walk-in closet that provides direct access to the laundry room. The second level features a massive recreational room with full bath access and a dedicated private study for a quiet home office. Three additional spacious bedrooms, each featuring its own private en-suite bathrooms. Complete with a three-car garage and situated just minutes from the best of Raleigh--including North Hills, Pullen Park, the Museum of Natural Sciences, and Umstead State Park--this home offers the perfect balance of luxury, privacy, and urban accessibility!
- Listing Status:
- Active
- Data Last Updated:
- August 6, 2026 at 5:18AM
- Listing Office:
- Coldwell Banker HPW : 919-876-8824
- Listing Agent:
- Jim Allen : 919-645-2114
- MLS ID:
- 10140936
- General: Rain Gutters
- Style: TraditionalTransitional
- Other Structures: PorchFront PorchRear PorchCovered
- Parking: AttachedConcreteDrivewayGarage Faces FrontGarageGarage Door OpenerGarage Faces SideParking spaces: 6
- Roofing: ArchitecturalShingle
- General: BrickFiber CementStone Veneer2Crawlspace
- Road/Access: Asphalt
- Originating MLS: AMLSNC_TRIANGLE
- County: Wake
- Zoning: LO62 & SM PLLT 8 BROOKHAVEN SUB ANNEX0796065149
- Fencing: None
- Utilities: Cable AvailableElectricity ConnectedPhone Available
- Water: Public
- Sewer: Public Sewer
- Source: AMLSNC_TRIANGLE
This listing courtesy of Jim Allen , Coldwell Banker HPW
Monthly Payment
- Principal & Interest $
- Property Taxes $
- Home Insurance $
- VA Funding Fee $

 New - 2 days ago