5316 Daydream Drive, Raleigh, NC 27616
- 3 beds |
- 4 baths |
- 1,836 sqft
 Town Home
  Built in 2019
  1,742sqft lot
 1 car garage
  $191/sqft
  Listed 1 month ago
Property Description
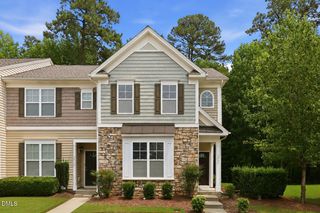
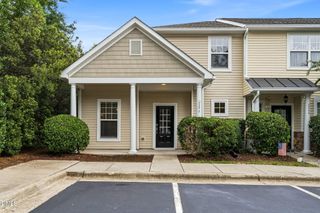
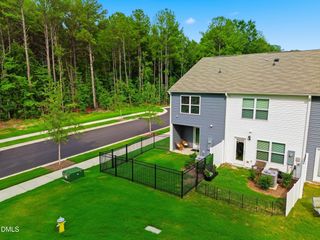
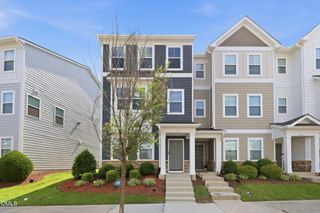
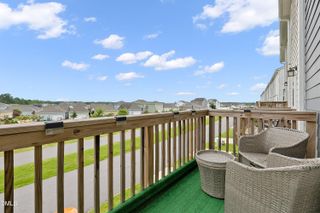
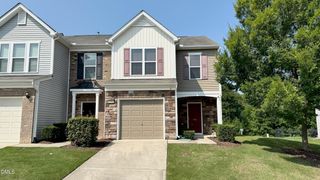
Welcome to low-maintenance living in one of Raleigh's most amenity-rich communities! This move-in ready end-unit townhome has been freshly painted and features brand-new carpet, offering a bright, turnkey lifestyle from day one. The highly desirable main-level bedroom with a full bath provides exceptional flexibility for guests, a home office, or multi-generational living. Every bedroom enjoys direct bathroom access, creating comfort and privacy for everyone. Step onto the rear deck overlooking the community swimming pool, playground, clubhouse, and convenient guest parking. Residents also enjoy access to a community garden, neighborhood brewery, and on-site elementary and middle schools, making everyday living effortless. Ideally located with easy access to shopping, dining, major employers, and commuter routes, this home is an outstanding opportunity for first-time buyers, young professionals, growing households, or anyone seeking a move-in ready townhome in Raleigh with exceptional amenities.
- Listing Status:
- Active
- Data Last Updated:
- August 6, 2026 at 7:17AM
- Listing Office:
- LP Realty : 919-342-9625
- Listing Agent:
- Latesh Patel : 919-342-9625
- MLS ID:
- 10176213
- General: BalconyRain Gutters
- Style: TraditionalTransitional
- Other Structures: Balcony
- Pool: Association
- Parking: Additional ParkingAttachedDrivewayGarageParking spaces: 2
- Roofing: Shingle
- Windows: Blinds
- General: BrickOtherShake Siding3Slab
- HOA Amenities: ClubhouseFitness CenterPicnic AreaPlaygroundPoolRecreation FacilitiesMaintenance GroundsMonthly
- Originating MLS: AMLSNC_TRIANGLE
- County: Wake
- Zoning: Lo2404 5401 North Ph15 Bm2019-00178173602785188000 0464240
- View: PoolView
- Water: Community/Coop
- Sewer: Community/Coop Sewer
- Source: AMLSNC_TRIANGLE
This listing courtesy of Latesh Patel , LP Realty
Monthly Payment
- Principal & Interest $
- Property Taxes $
- Home Insurance $
- VA Funding Fee $

 New - 1 day ago