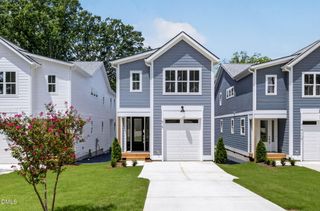
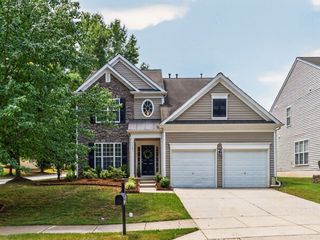
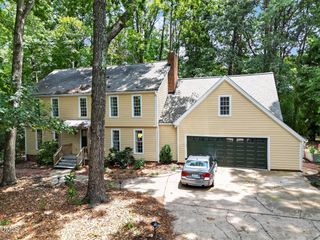
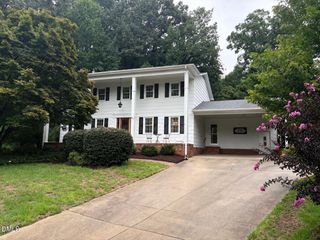
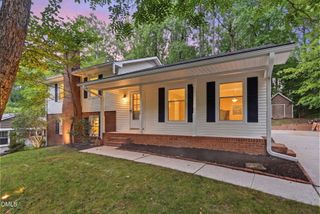
5405 Parkwood Drive, Raleigh, NC 27612
- 3 beds |
- 3 baths |
- 2,653 sqft
 Single-Family Home
  Built in 1966
  0.51acre lot
 —— car garage
  $263/sqft
  Listed 6 days ago
Property Description
Much sought-after location, neighborhood, and classic ranch style! Nestled on a spacious half-acre lot in the heart of Raleigh, this lovingly maintained home offers an exceptional opportunity to create the home of your dreams. Ideally located just one block from Crabtree, the desirable Brookhaven neighborhood provides convenient access to North Hills, Downtown Raleigh, I-440, I-540, William B. Umstead State Park, shopping, dining, entertainment, and sports venues—all while maintaining a peaceful, country-like atmosphere. Proudly cared for by its original owner, this home features hardwood floors throughout the main level, a cozy family room with gas log fireplace, and a separate living room with a decorative fireplace. The lower level offers flexible space that could serve as an in-law suite, teen retreat, or private guest quarters. With timeless character, an unbeatable location, and endless potential, this is a rare opportunity to add your personal touches and transform a true gem into your forever home.
- Listing Status:
- Active
- Date Added:
- July 30, 2026
- Data Last Updated:
- August 5, 2026 at 11:39PM
- Listing Office:
- Long & Foster Real Estate INC/Raleigh : 919-872-4450
- Listing Agent:
- Beth Gonella : 919-880-1155
- MLS ID:
- 10183241

- General: Gas GrillOutdoor GrillPrivate EntranceRain GuttersFenced Yard
- Style: RanchTraditional
- Other Structures: PorchFront PorchPatioCovered
- Parking: Attached CarportAttachedConcreteCoveredDrivewayNo GarageParking Pad
- Roofing: Shingle
- Windows: Double Pane WindowsInsulated WindowsSkylight(s)
- General: BrickWood Siding1BlockBrick/MortarPermanent
- Road/Access: City Street
- Originating MLS: Doorify MLS
- County: Wake
- Zoning: R-4Lo88 Brookhaven Sub Annex D079609061255000 0062025
- Fencing: BlockBack YardChain LinkFenced
- Utilities: Cable AvailableNatural Gas ConnectedSeptic Connected
- Water: Public
- Sewer: Septic Tank
- Source: Doorify MLS
This listing courtesy of Beth Gonella , Long & Foster Real Estate INC/Raleigh
Monthly Payment
- Principal & Interest $
- Property Taxes $
- Home Insurance $
- VA Funding Fee $

Location
Similar Listings Nearby
 New - 19 hours ago