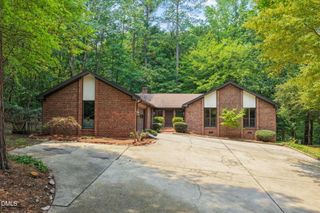
5408 Farley Drive, Raleigh, NC 27609
- 3 beds |
- 3 baths |
- 2,050 sqft
 Single-Family Home
  Built in 1968
  10,454sqft lot
 —— car garage
  $312/sqft
  Listed 2 months ago
Property Description
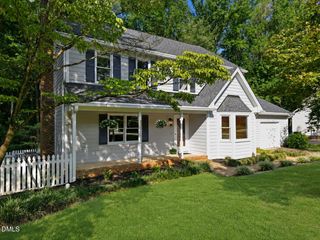
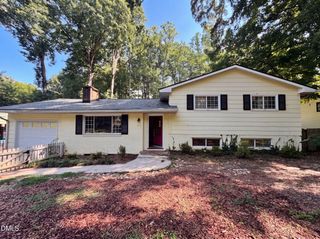
NEW improved price for this charming home in Raleigh's North Hills area, offering 3 beds, 2.5 baths & 2,051 sq ft of thoughtfully updated living space. With no HOA, minutes from North Hills shopping, dining, & major commuting routes, this move-in ready home blends timeless character with everyday flexibility, increasingly hard to find in this price range. Hardwood floors, smooth ceilings, & abundant natural light run throughout. The updated kitchen features granite countertops, a center island, gas range, & recessed lighting that flows easily into the dining & living areas. The layout offers two separate living spaces across a split-level design, ideal for a home office, workout room, media space, or extra room to spread out. A cozy lower-level living room with a wood-burning fireplace adds warmth, while the spacious primary suite includes a walk-in closet & updated bath. Storage is no afterthought here: two attic spaces, an encapsulated crawl space, & a backyard storage shed keep seasonal items & hobbies tucked away. Outside, the fully fenced backyard is built for entertaining, gardening, gathering around a firepit, or even keeping backyard chickens, all within Raleigh city limits & with no HOA to restrict it. An expansive patio, mature landscaping, & covered front porch complete the outdoor living space.
- Listing Status:
- Active
- Date Added:
- June 5, 2026
- Data Last Updated:
- August 6, 2026 at 4:40PM
- Listing Office:
- EXP Realty LLC : 888-584-9431
- Listing Agent:
- Tiara Weiner : 503-510-5311
- MLS ID:
- 10172021

- General: Rain GuttersFenced YardShed(s)
- Style: Traditional
- Other Structures: Shed(s)Front PorchPatio
- Parking: ConcreteDriveway
- Roofing: Shingle
- General: BrickVinyl Siding1Crawlspace
- Originating MLS: Doorify MLS
- County: Wake
- Zoning: R-4Lo3 Scarsdale Sub Blg Bm1967-00164170612757771000 0060808
- Fencing: Back YardFencedWood
- Water: Public
- Sewer: Public Sewer
- Source: Doorify MLS
This listing courtesy of Tiara Weiner , EXP Realty LLC
Monthly Payment
- Principal & Interest $
- Property Taxes $
- Home Insurance $
- VA Funding Fee $

Location
Similar Listings Nearby
 New - 1 day ago