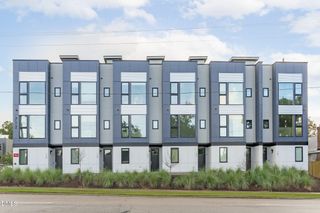
541 Bragg Street, Raleigh, NC 27610
- 3 beds |
- 3 baths |
- 1,615 sqft
 Condominium
  Built in 2026
  6,098sqft lot
 1 car garage
  $330/sqft
  Listed 2 months ago
Property Description
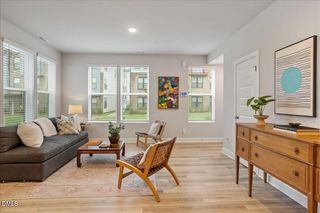
10k Seller Credit! Experience the convenience of Downtown Raleigh living with the space and comfort of new construction. Located beside the Chavis Greenway, this newly constructed townhome-style condominium places you just minutes from John Chavis Memorial Park, Dorothea Dix Park, Moore Square, Transfer Co. Food Hall, and the restaurants, breweries, coffee shops, and entertainment that make Downtown Raleigh one of the city's most exciting destinations. With just over 1600 square feet, this home offers 3 bedrooms, 2.5 bathrooms, an airy open-concept layout, abundant natural light, stylish finishes, and multiple outdoor living areas that extend your living space. Whether you're hosting friends, enjoying a quiet morning coffee, or working remotely, the flexible floor plan is designed to fit today's lifestyle. Ideal for buyers seeking a low-maintenance home close to parks, greenways, and the energy of Downtown Raleigh, 541 Bragg offers the perfect balance of location, comfort, and convenience—all backed by the peace of mind of owning a newly constructed home. **Seller is offering incentive with the use of the preferred lender and closing attorney. The incentive may be applied toward approved closing costs, financing expenses, interest rate buy-downs, prepaid items, or other lender-approved costs. With just over 1600 square feet with 3 bedrooms and 2.5 baths. Newly constructed townhome-style condominium located adjacent to the Chavis Greenway with convenient access to Downtown Raleigh, John Chavis Memorial Park, Moore Square, Dix Park, Transfer Co. Food Hall, and surrounding urban amenities. Floorplan designed to maximize flexibility, natural light, and functional living space. Open-concept main living areas complemented by multiple outdoor living spaces. Low-maintenance ownership ideal for primary residence, second-home, or lock-and-leave lifestyle. Seller currently offering incentive with Preferred Lender and Attorney. Buyer incentive may be applied toward approved closing costs, financing costs, rate buy-downs, or other approved uses. Specifications, dimensions, finishes, and selections subject to verification by buyer.
- Listing Status:
- Active
- Date Added:
- May 11, 2026
- Data Last Updated:
- August 6, 2026 at 3:39AM
- Listing Office:
- Monarch Realty Co. : 919-606-2905
- Listing Agent:
- Jason Queen : 919-606-2905
- MLS ID:
- 10166424

- General: BalconyLightingRain Gutters
- Style: ContemporaryModern
- Other Structures: TerracePorchFront PorchRear PorchPatioCovered
- Parking: Additional ParkingAttachedConcreteDrivewayGarage Faces FrontGarageGarage Door OpenerOff StreetOn StreetPavedTandemParking spaces: 2
- Roofing: ShingleArchitectural Shingle
- Windows: Double Pane WindowsInsulated Windows
- General: Batts InsulationConcreteFiber CementVertical Siding2Slab
- Road/Access: City StreetOther
- HOA Amenities: InsuranceLandscapingMaintenanceInsuranceMaintenance Grounds188.0Monthly
- Golf: ParkPlaygroundRestaurantStreet LightsSidewalksHistorical Area
- Originating MLS: Doorify MLS
- County: Wake
- Zoning: R-10Lo6 J H Bias Heirs1703.16-93-6858 0094612
- View: City
- Fencing: None
- Utilities: Cable AvailableElectricity ConnectedNatural Gas ConnectedPhone AvailableSewer ConnectedWater Connected
- Water: Public
- Sewer: Public Sewer
- Source: Doorify MLS
This listing courtesy of Jason Queen , Monarch Realty Co.
Monthly Payment
- Principal & Interest $
- Property Taxes $
- Home Insurance $
- VA Funding Fee $

Location
Similar Listings Nearby