5444 Pine Top Circle, Raleigh, NC 27612
- 1 bath |
- 1,437 sqft
 Town Home
  Built in 1981
  —— sqft lot
  —— car garage
  $188/sqft
  Listed 3 months ago
Property Description
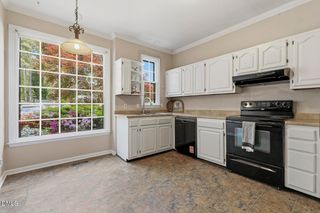
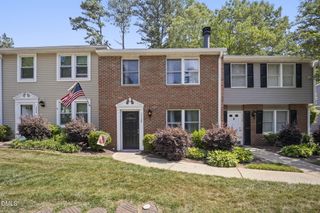
Outstanding LOCATION for easy access to Raleigh, Durham, RDU / Raleigh Durham International Airport, and RTP / Research Triangle Park, Greenway Trails & Lakes. Welcome to this Ridgeloch Townhome offering a rare combination of spacious living and serene, natural views. Nestled in a desirable location, this home features an open flow floorplan, perfect for both everyday comfort, entertaining, and working from home. 1437 Sq Feet 2 Bedroom / 1.5 Baths 2025 IMPROVEMENTS NEW Smooth Ceilings. NEW Interior Painting / Walls, Ceilings, & Trim. Multiple NEW Light Fixtures & Ceiling Fans. NEW HVAC / Heating & Air Conditioning System including new Ductwork. NEW Flooring throughout the Townhome (except existing Ceramic Tile in 1/2 Bath). NEW Crawlspace Insulation & Vapor Barrier. NEW Front Steps & Walkway by HOA. The Kitchen and Dining Area connect seamlessly to the 12.5 x 19 Living Room with a Fireplace, creating a warm and inviting space, opening to a rear Deck and peaceful Wooded View. Step outside to enjoy this perfect spot for morning coffee or evening relaxation. The spacious 2nd Floor Primary Bedroom features Closets which span the entire 13-ft width of the room, providing exceptional organization. The adjoining Full Bathroom connects with Bedroom 2, allowing easy access for Guests or use as a Home Office or upstairs Den. Pull-Down Attic Stairs, and an 4x6 Storage Room off of the Deck provide excellent storage! With a Wooded View, low-maintenance living, and a convenient location - close to Shelley Lake, Sertoma Arts Center, Parks & Greenway Trails, Shopping, Dining, Arts & Performances, and easy distances to Downtown Raleigh, Durham and Chapel Hill, acclaimed Medical Facilities, Colleges and Universities, Sporting Events, and RDU International Airport - this townhome is the ideal blend of comfort and convenience, elevating your everyday living!
- Listing Status:
- Pending
- Date Added:
- May 2, 2026
- Data Last Updated:
- August 6, 2026 at 4:40PM
- Listing Office:
- North Wake Realty : 919-810-3679
- Listing Agent:
- Janet Rose : 919-810-3679
- MLS ID:
- 10164494

- General: Ceiling Fan(s)ChandelierDouble VanityEntrance FoyerHis and Hers ClosetsStorageLiving/Dining Room CombinationDining LSmooth Ceilings
- Appliances: DishwasherExhaust FanElectric RangeGas Water HeaterMicrowave
- Laundry: Laundry ClosetElectric Dryer HookupMain LevelWasher Hookup
- Flooring: CarpetLuxury VinylPlankTile
- A/C: Central AirElectricGas
- Heating: ElectricForced AirNatural Gas
- Fireplace: Family RoomGasLiving RoomRaised HearthStonePrefabricatedFireplaceFireplaces: 1
- Style: Transitional
- Pool: AssociationCommunityFencedIn GroundOutdoor Pool
- Parking: Parking spaces: 2
- Roofing: Shingle
- General: Fiber Cement2Crawlspace
- Road/Access: Paved
- HOA Amenities: ManagementPoolMaintenance Grounds257.25Monthly
- Golf: Pool
- Originating MLS: Doorify MLS
- County: Wake
- Zoning: R-4Lo4 Ridgeloch Twnhms Ph4 Bld8 Bm1980-01008079612867057000 / 0116702
- Fencing: None
- Utilities: Cable AvailableNatural Gas ConnectedSewer ConnectedWater Connected
- Water: Public
- Sewer: Public Sewer
- Source: Doorify MLS
- Ownership: Townhouse
This listing courtesy of Janet Rose , North Wake Realty
Monthly Payment
- Principal & Interest $
- Property Taxes $
- Home Insurance $
- VA Funding Fee $

Location
Similar Listings Nearby