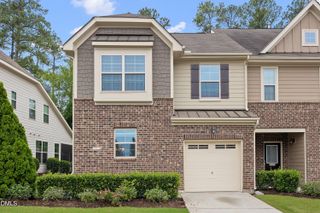
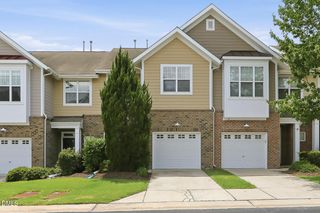
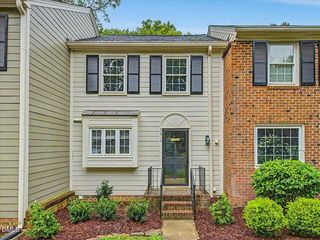
5500 Jeanette Marie Lane, Raleigh, NC 27613
- 2 beds |
- 4 baths |
- 1,928 sqft
 Town Home
  Built in 2001
  1,307sqft lot
 1 car garage
  $182/sqft
  Listed 1 month ago
Property Description
This beautifully updated end-unit combines move-in readiness with convenience and upscale living. The modern kitchen with granite counters and ss appliances makes cooking, baking or entertaining a breeze. The open floor plan, wood floors, and wide footprint create an airy, light-filled atmosphere that make this home feel anything but ordinary. Grill or chill day or night on the deck with string lights. Two primary suites with vaulted ceilings and walk-in closets bring flexibility and convenience to life. You'll love the updated primary bath and closet built-ins. The first-floor flex space adapts effortlessly as an office, gym, bedroom, craft room or extra living space. Located close to Brier Creek, RTP and RDU, you are never more than a few minutes from shopping, restaurants, entertainment, work or schools. The garage and driveway give you additional storage and ample parking with guest spots across the street. This unique townhouse checks every box. Seller is also offering $5000 towards your closing costs, so see it today.
- Listing Status:
- Active
- Date Added:
- July 3, 2026
- Data Last Updated:
- August 6, 2026 at 7:39AM
- Listing Office:
- 919 Realty Group LLC : 919-656-6970
- Listing Agent:
- David Patchin : 919-656-6970
- MLS ID:
- 10177705

- General: Rain Gutters
- Style: Transitional
- Other Structures: Deck
- Parking: DrivewayGarageGuestParking LotParking spaces: 0
- Roofing: Shingle
- Windows: Blinds
- General: Brick VeneerVinyl Siding3Slab
- Road/Access: City Street
- HOA Amenities: Maintenance GroundsParkingMaintenance GroundsPest ControlRoad Maintenance120.0Monthly
- Golf: Street LightsSidewalks
- Originating MLS: Doorify MLS
- County: Wake
- Zoning: RX-3Lo125 Pinecrest Townhomes Ph2 Bm2000-01172078713039782000 0279255
- Fencing: None
- Utilities: Cable AvailableElectricity ConnectedPhone AvailableSewer ConnectedUnderground UtilitiesWater Connected
- Water: Public
- Sewer: Public Sewer
- Source: Doorify MLS
- Ownership: Townhouse
This listing courtesy of David Patchin , 919 Realty Group LLC
Monthly Payment
- Principal & Interest $
- Property Taxes $
- Home Insurance $
- VA Funding Fee $

Location
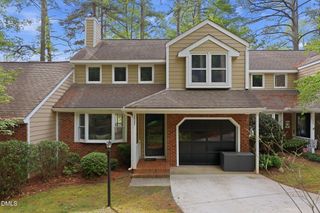
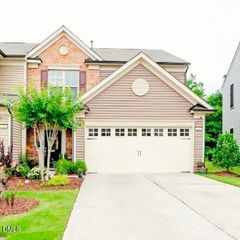
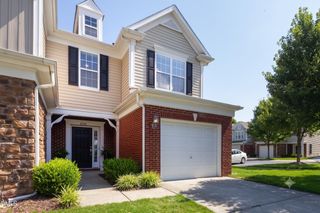
Similar Listings Nearby